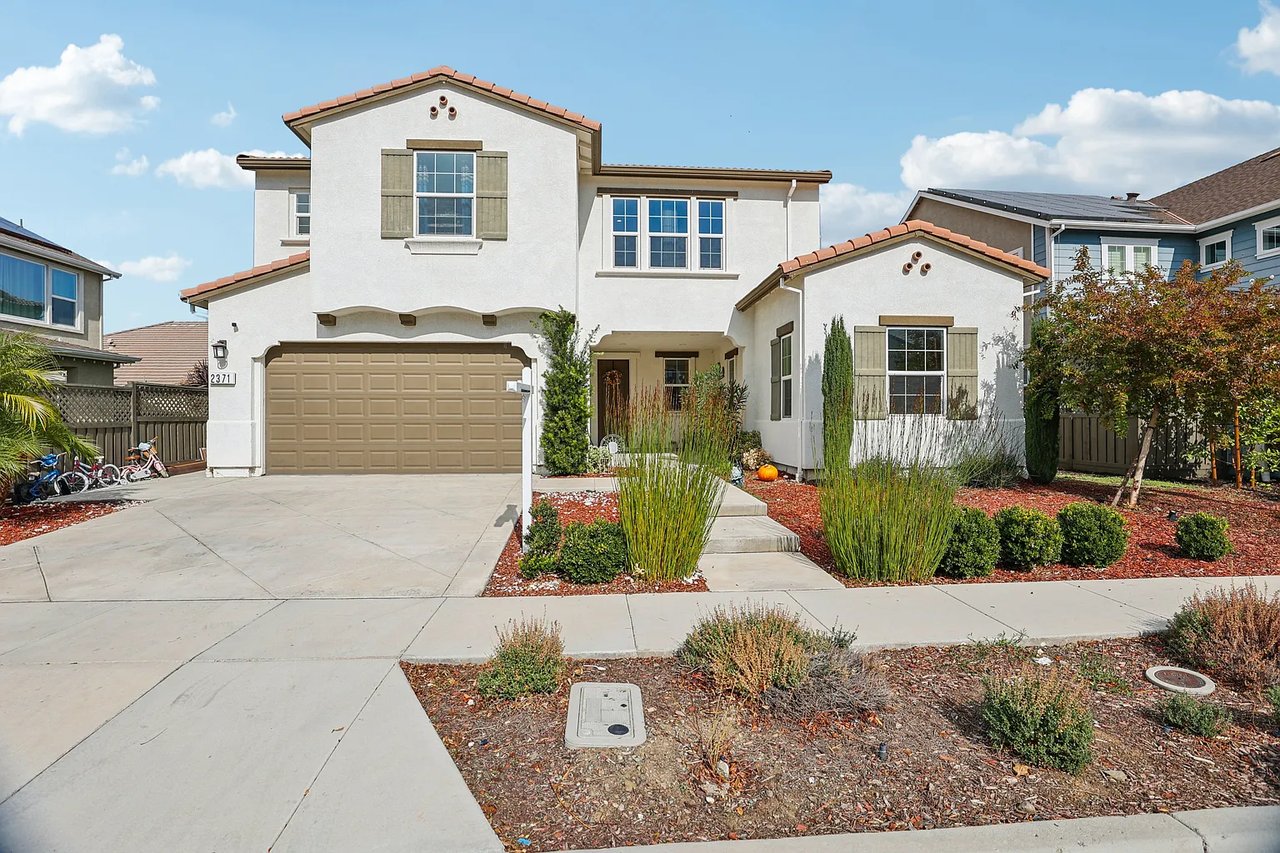





Two-story white stucco home with terracotta-tile roof, double garage, and landscaped front yard.
Two-story white stucco house with a double garage, wide driveway, and landscaped front yard.
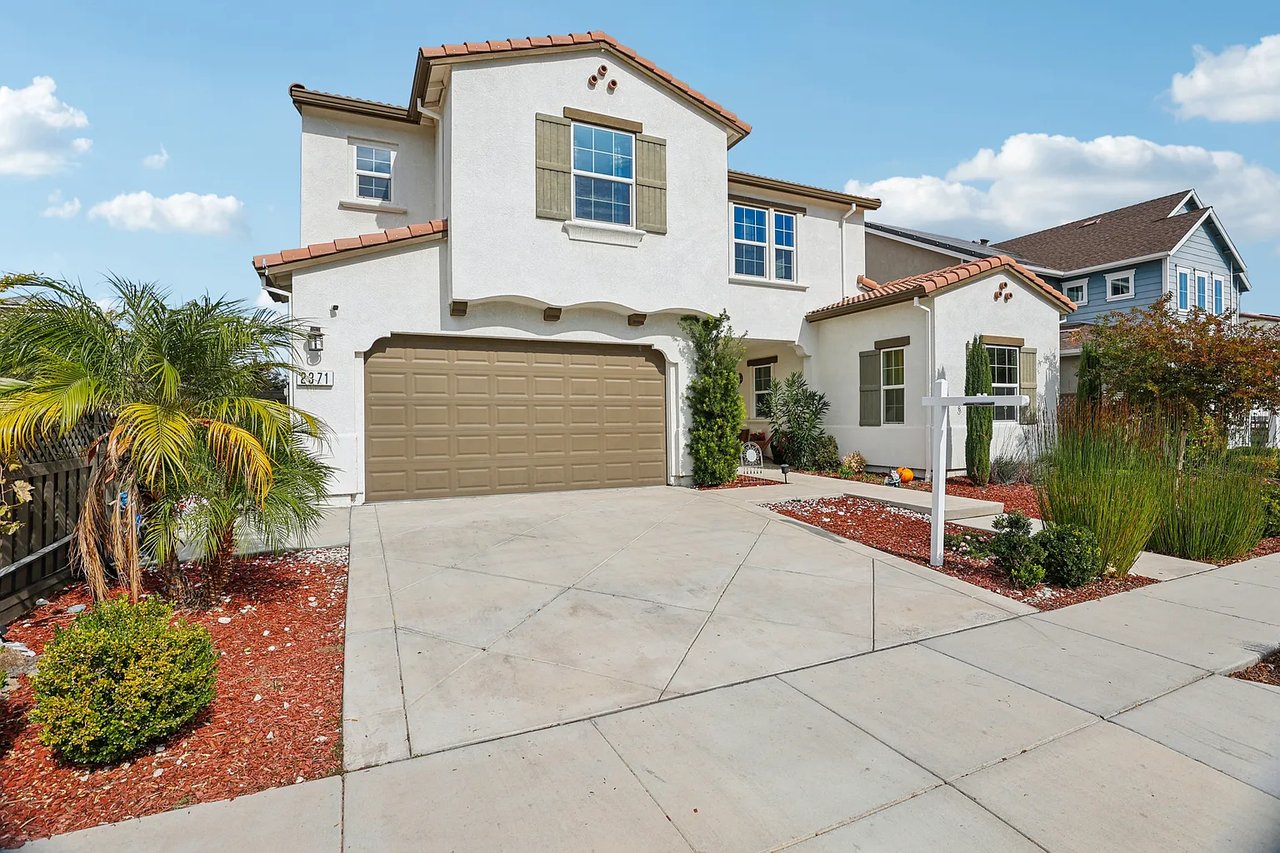
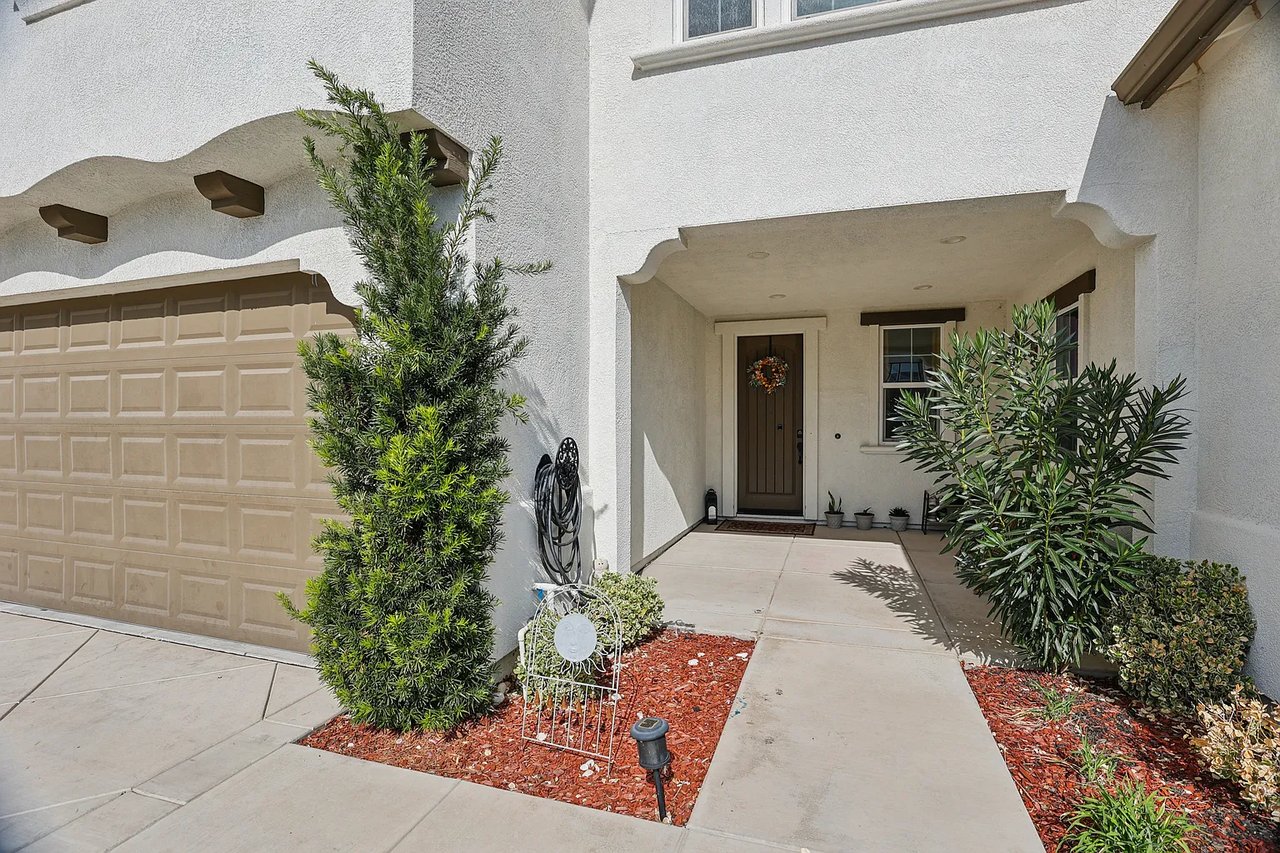
White stucco home with a tan garage door and a covered, landscaped front entry.
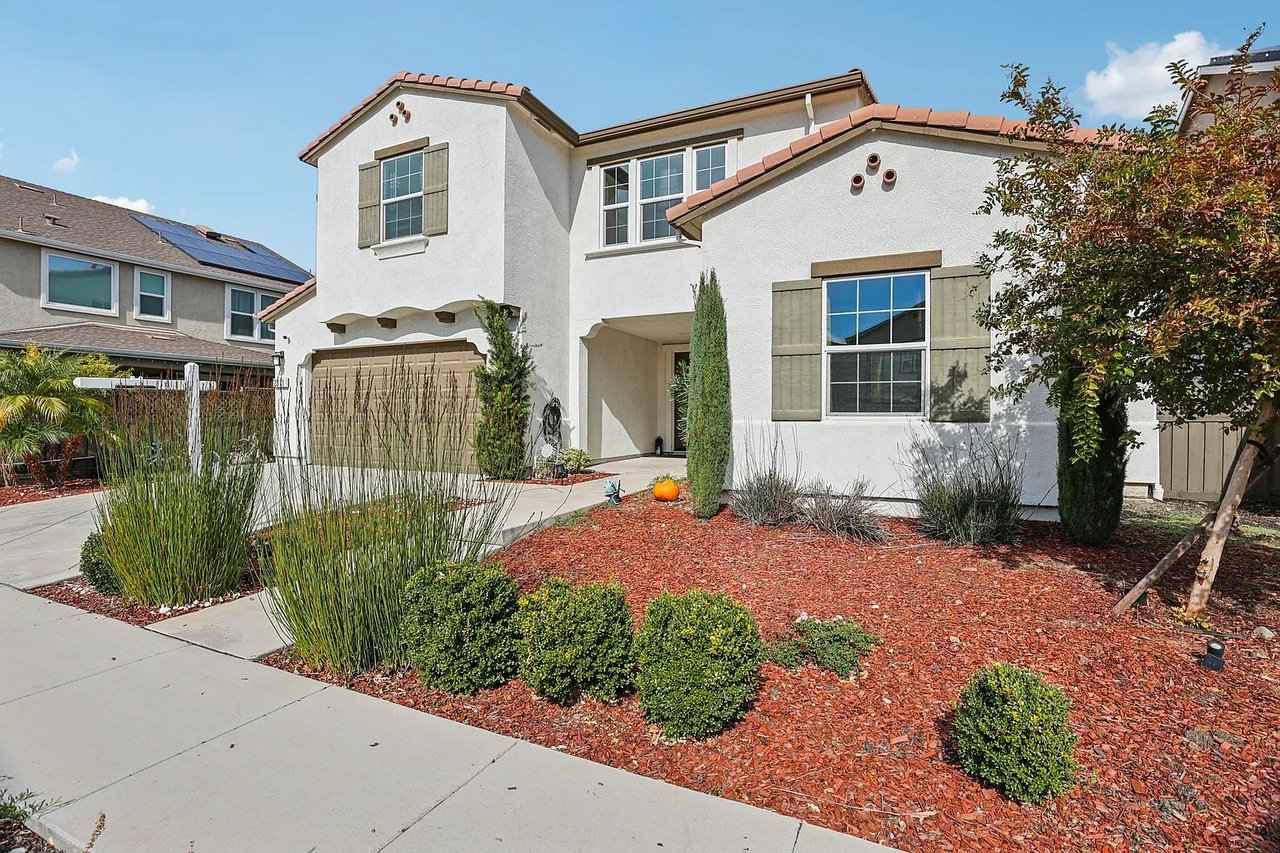
Two-story stucco house with terracotta roof, olive shutters, and a landscaped red-mulch front yard.
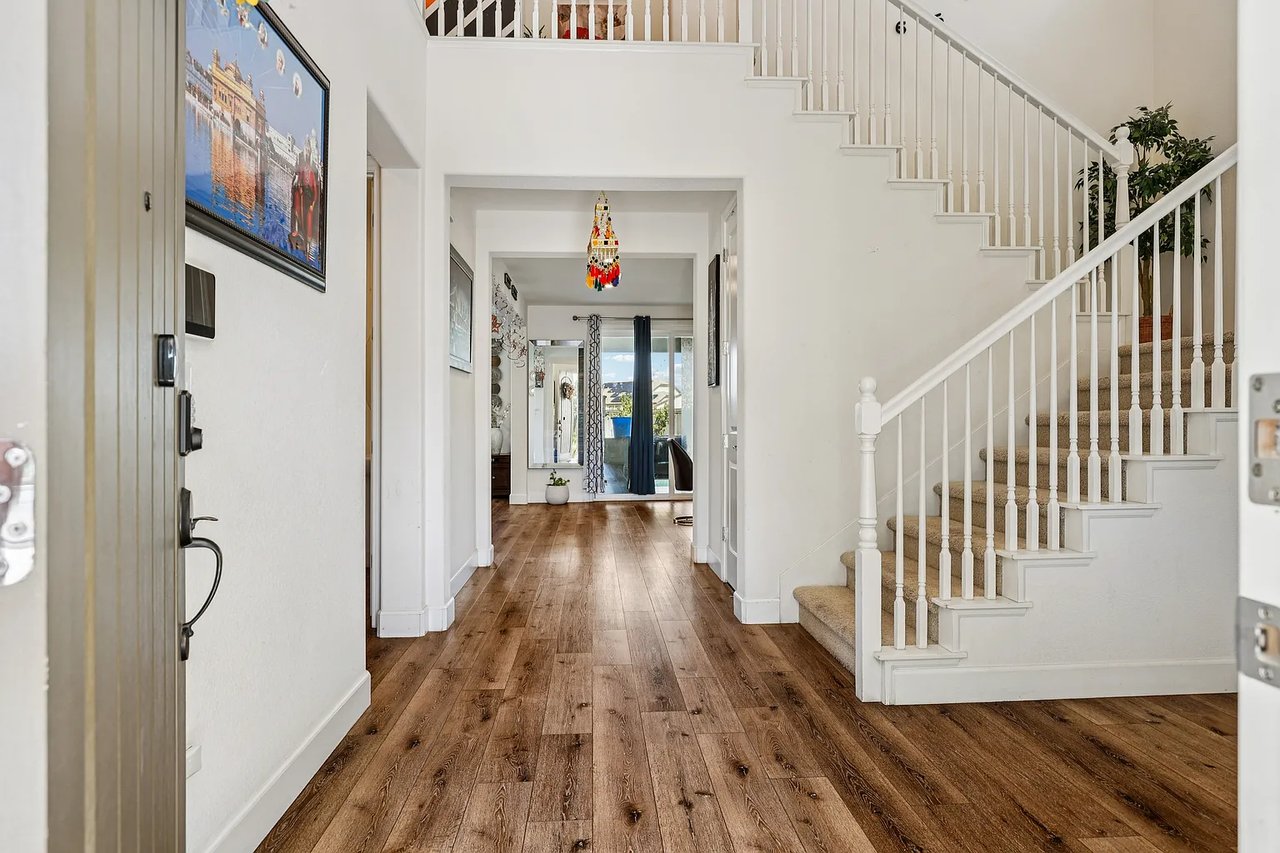
Entry foyer with wide-plank wood floors, a white staircase, and a colorful pendant light.
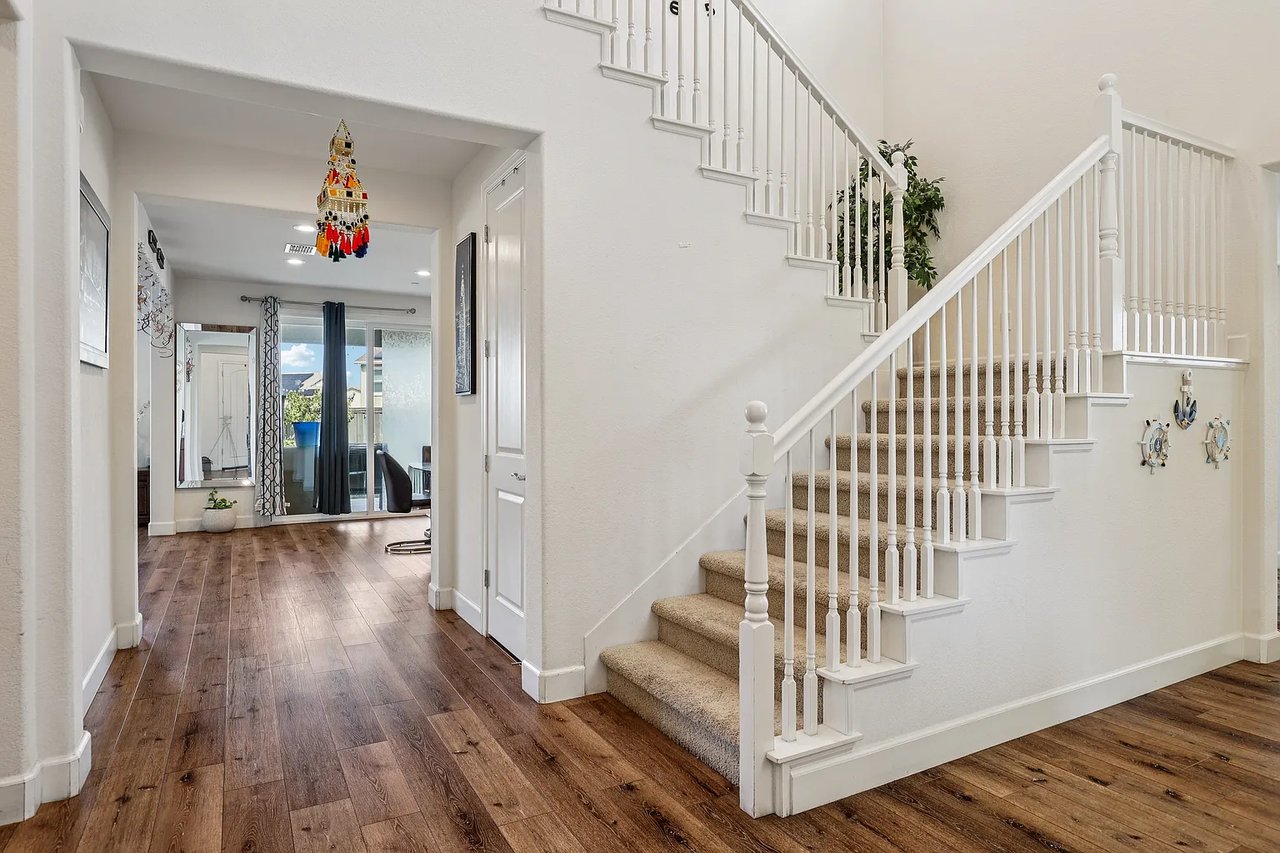
Entryway with a carpeted staircase, white railings, and dark wood flooring.
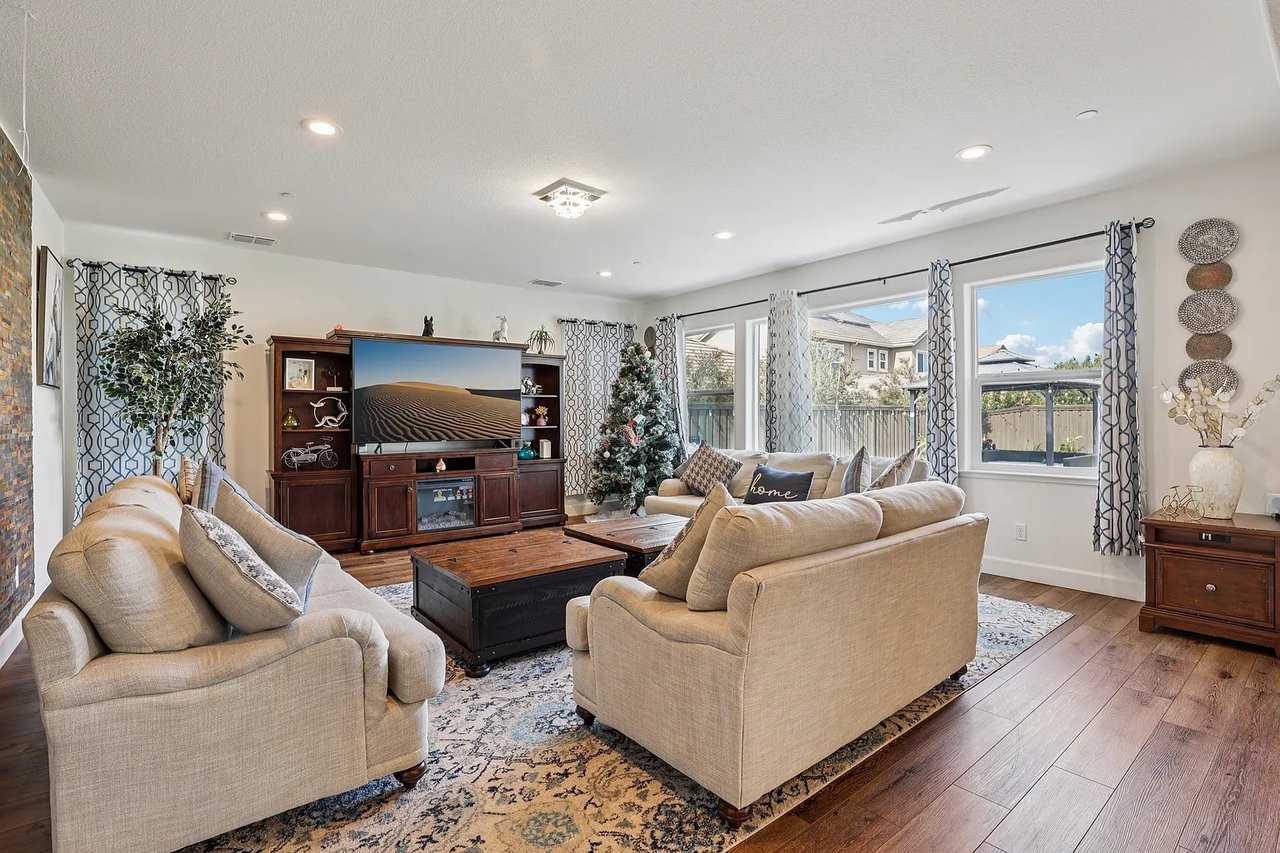
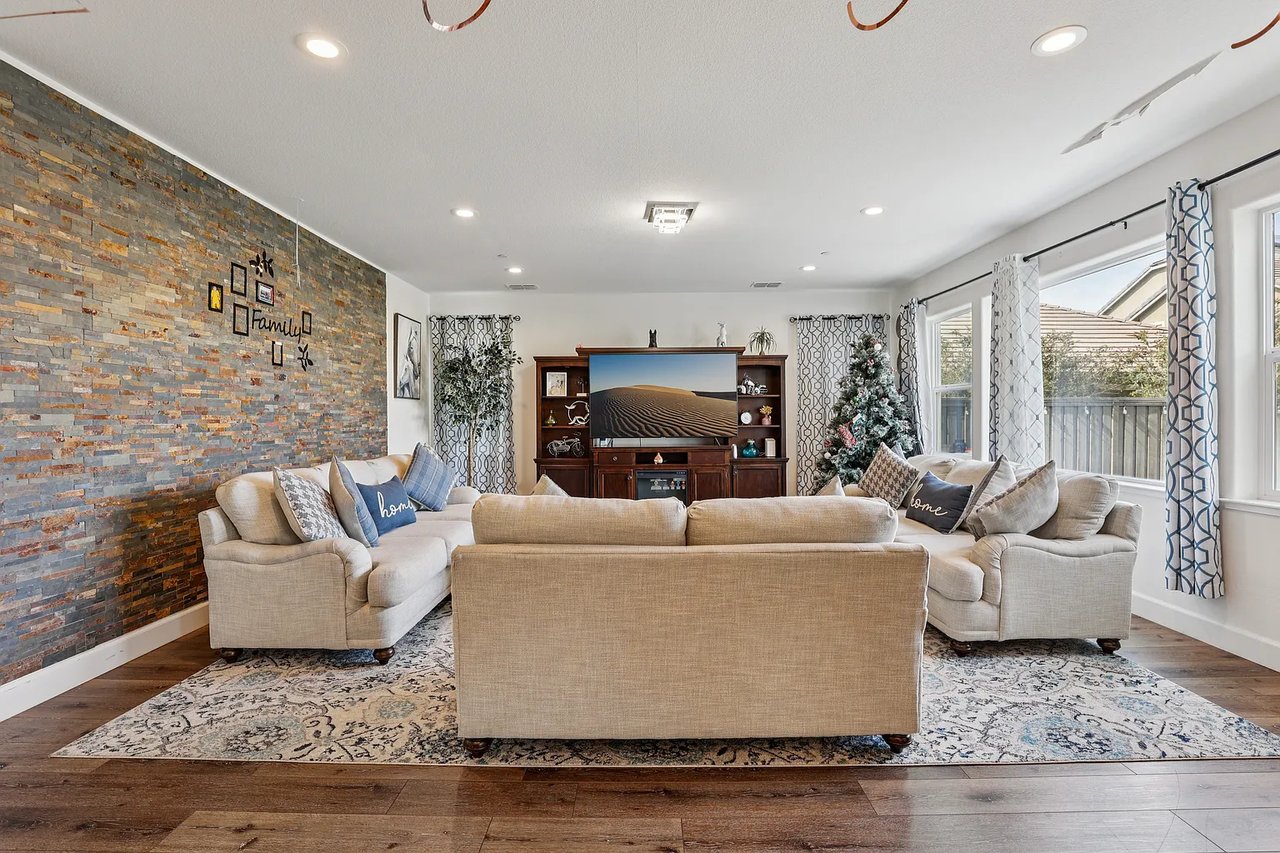
Living room with beige sofas, a dark wood entertainment center, bright windows, and a decorated Christmas tree.
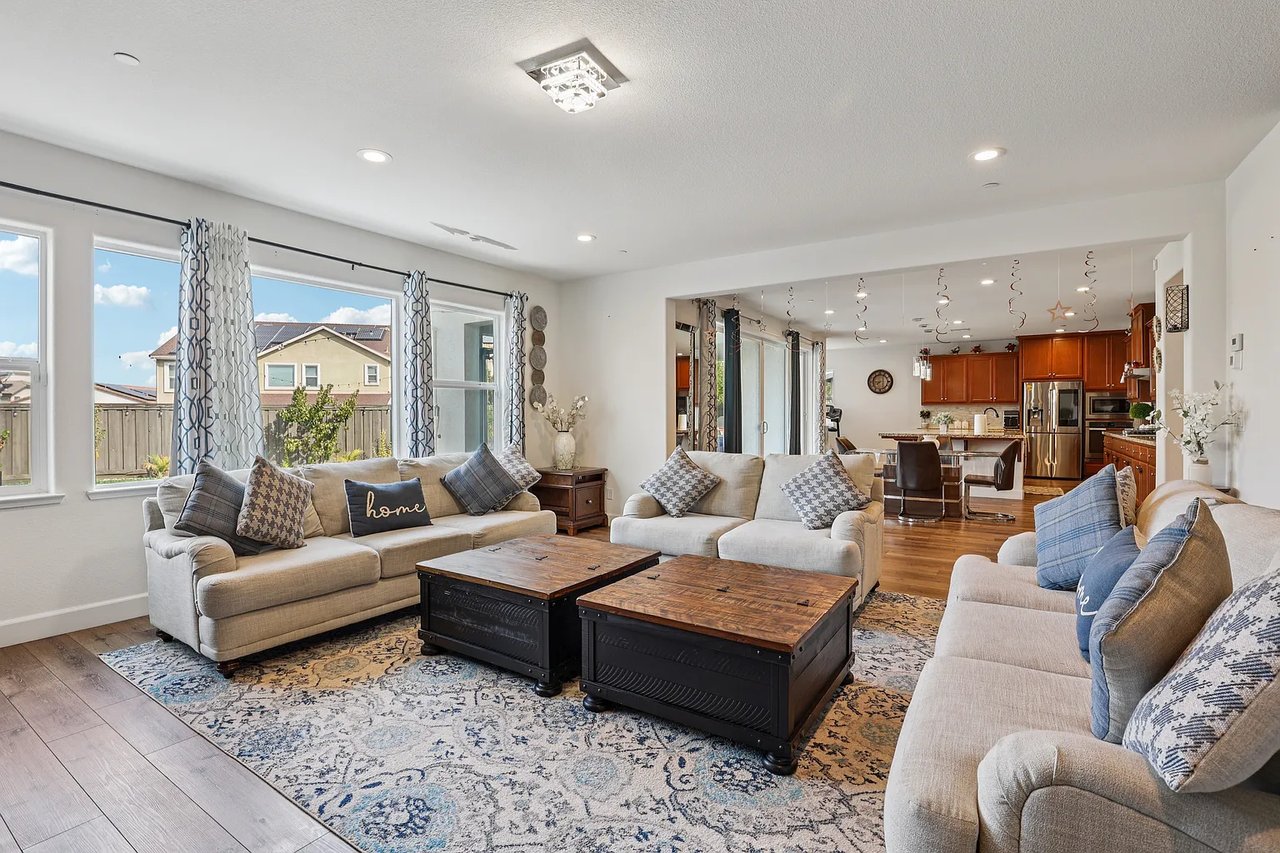
Furnished living room with three light sofas, rustic coffee tables, and an open view into the kitchen.
Living room with a beige sectional, stone accent wall, media center, and decorated Christmas tree.
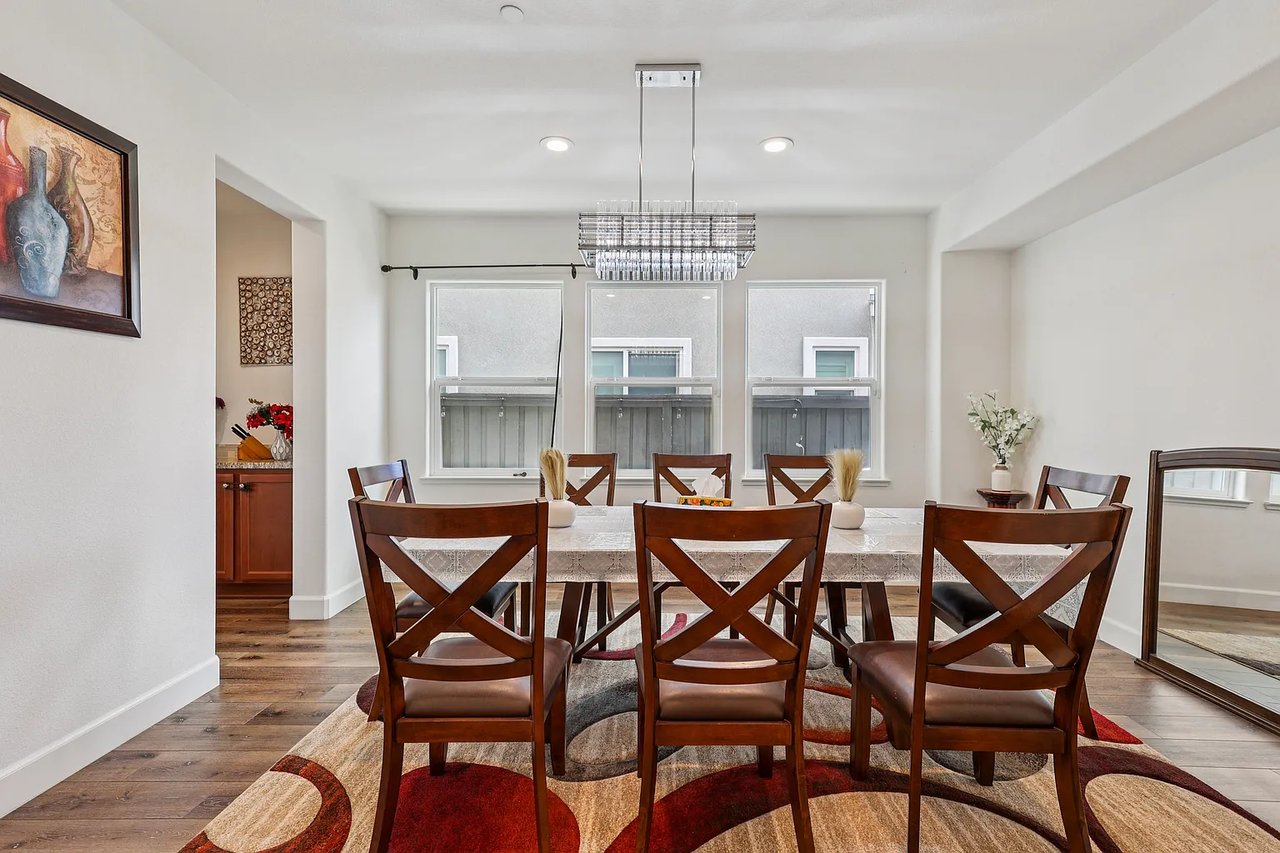
Dining room with dark wood chairs, a crystal-style chandelier, and a large patterned rug.
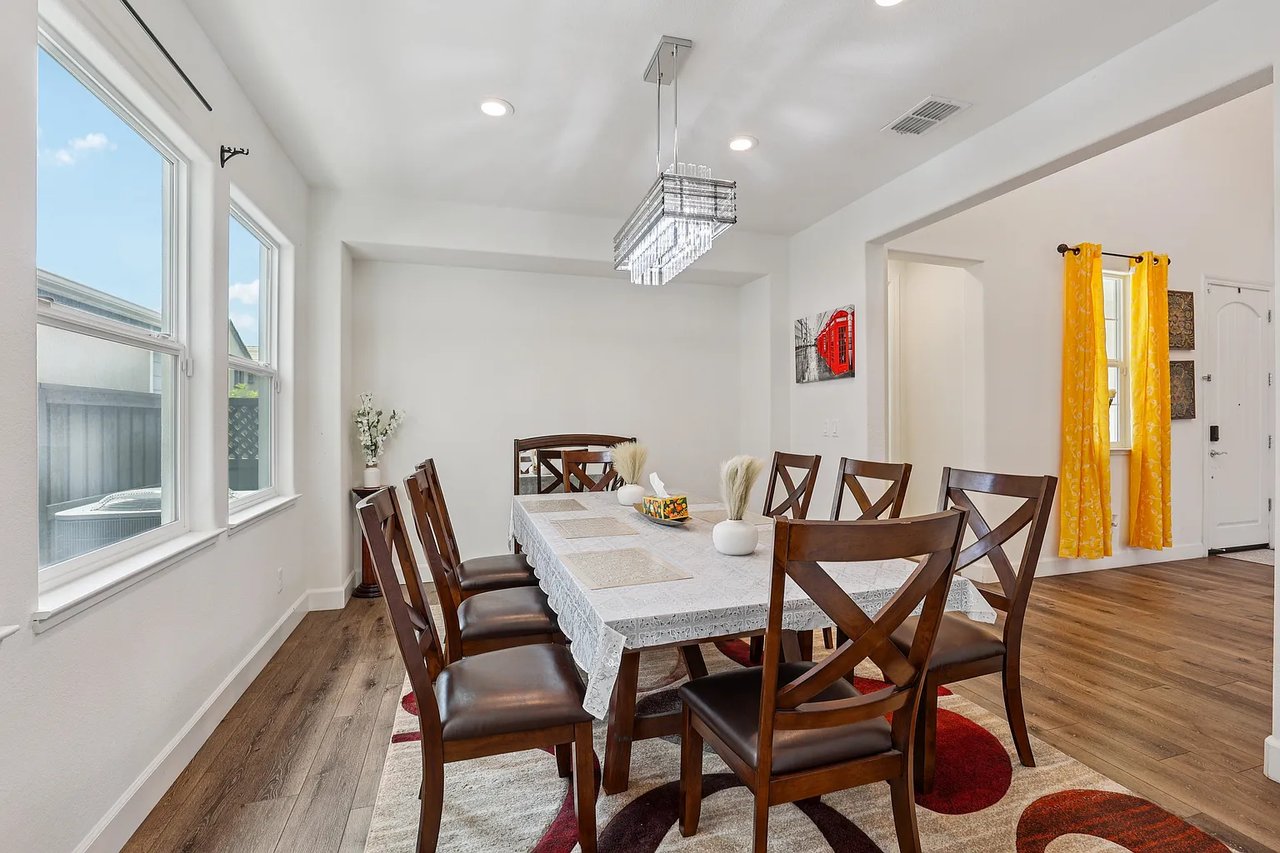
Dining room with a long table, dark wood chairs, crystal chandelier, and large windows.
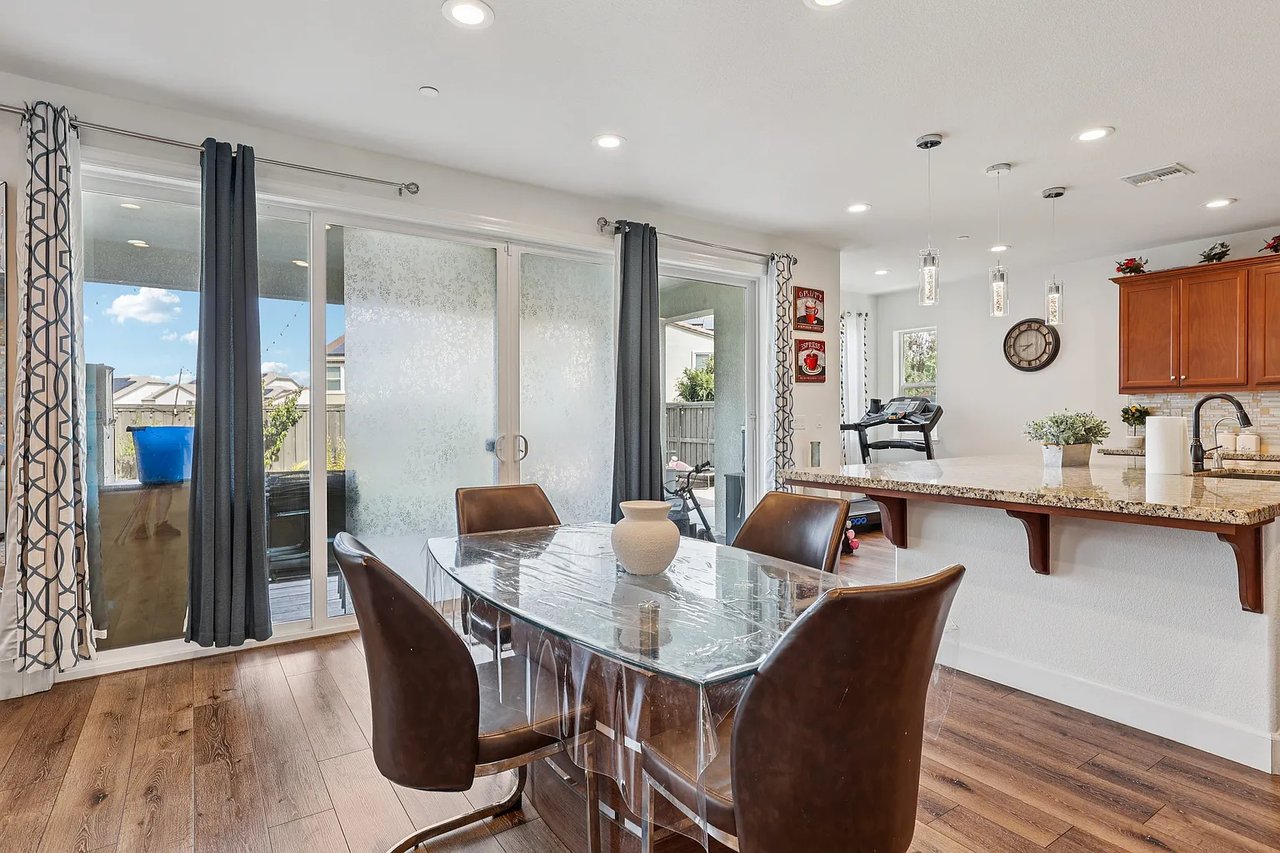
Dining area with a glass-top table, dark chairs, and sliding doors to a fenced patio.
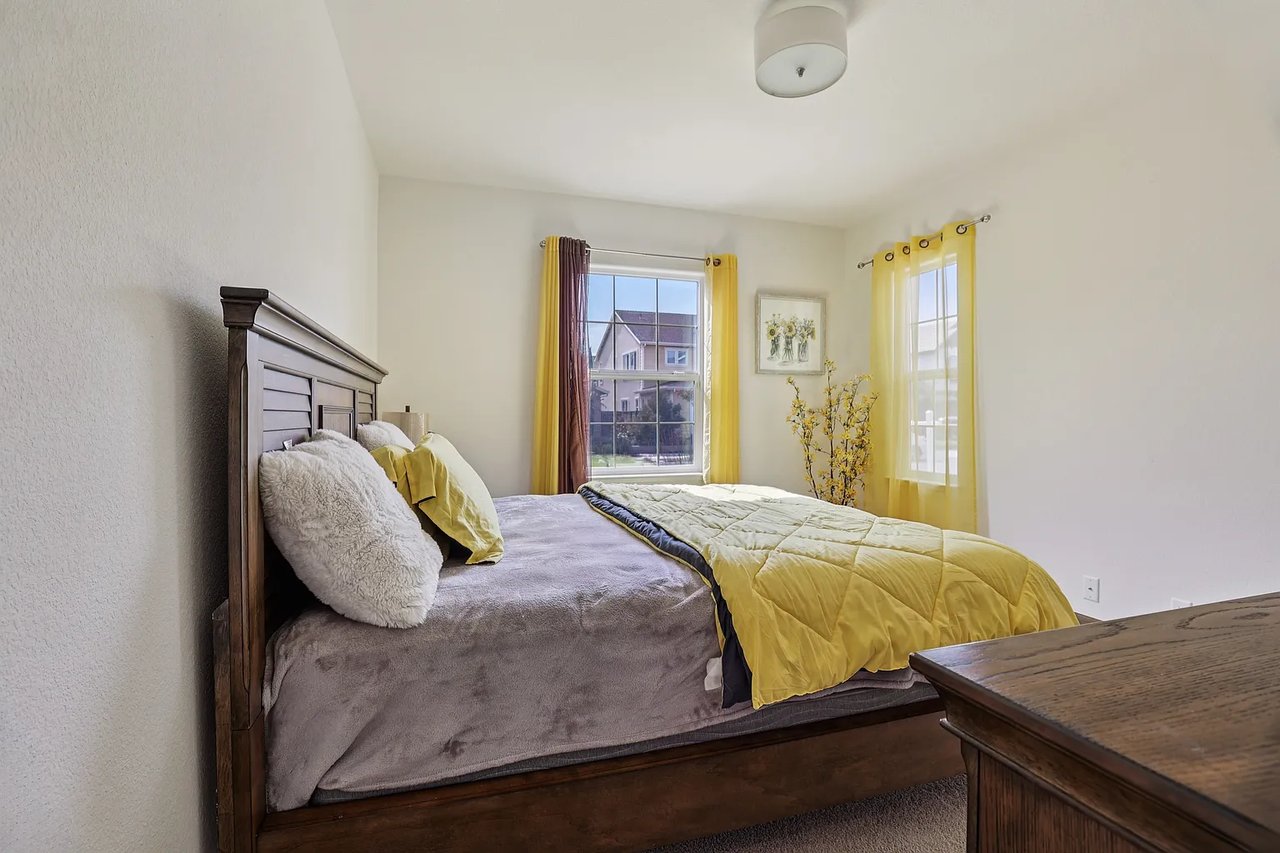
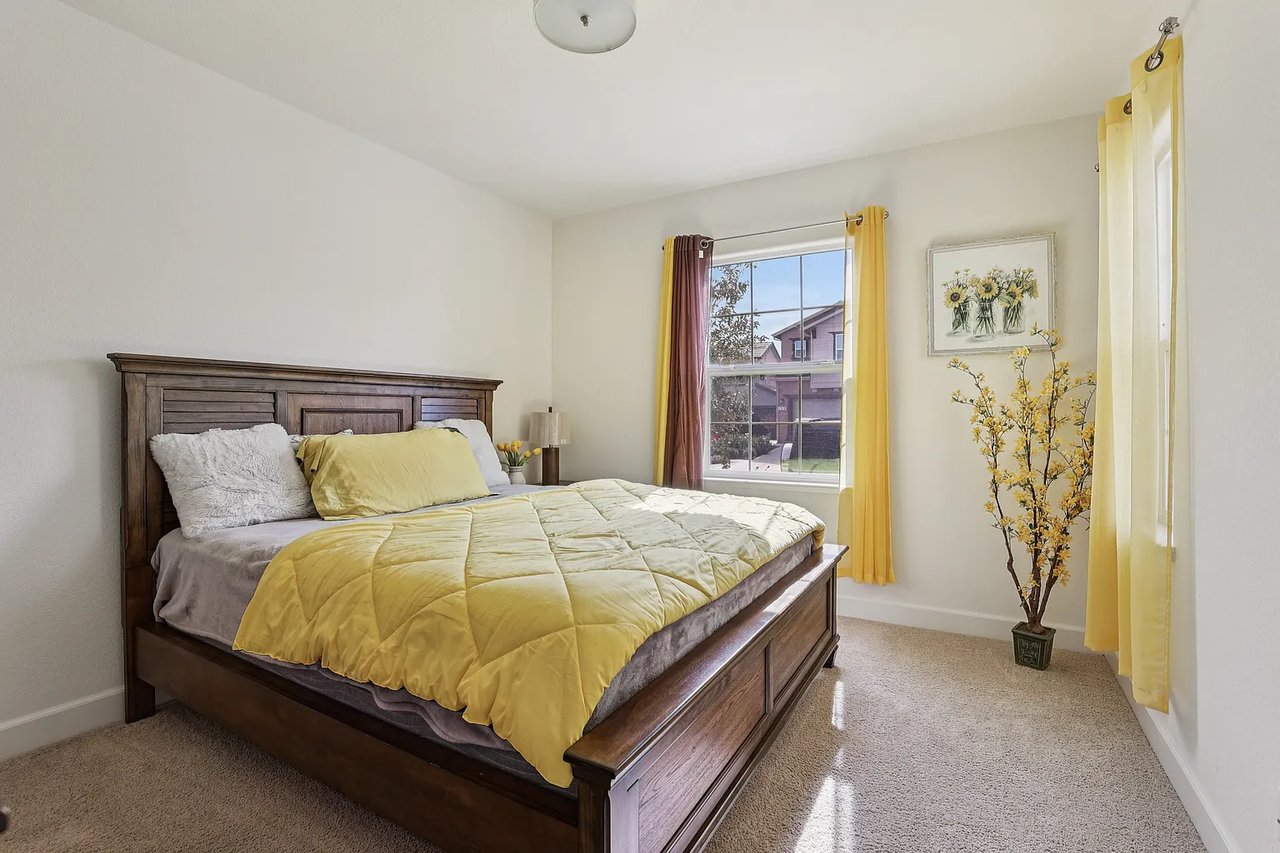
Bedroom with a dark wood bed, yellow quilt, and sunny windows.
Bedroom with a dark wood bed, yellow bedding, and sunny windows.
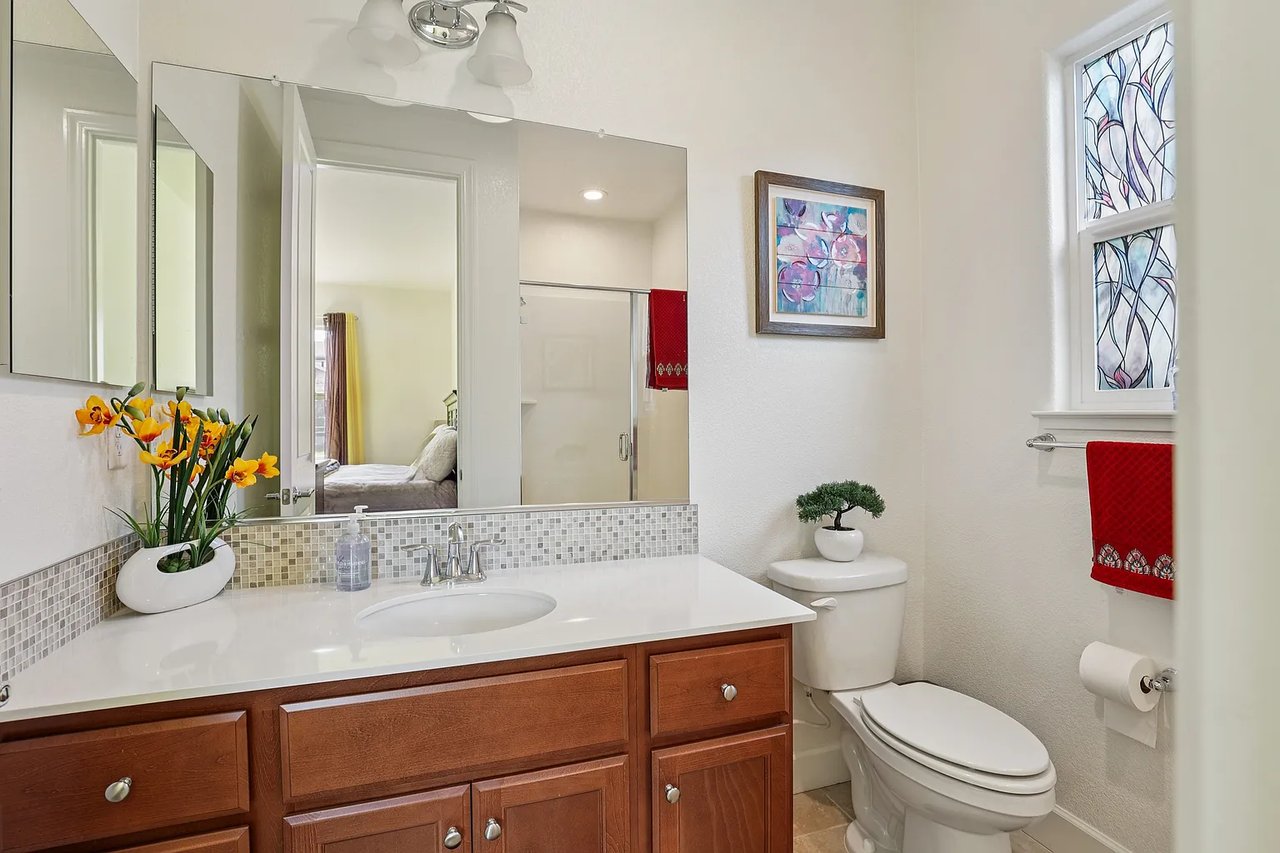
Bathroom with a wood vanity, mosaic backsplash, and stained-glass window.
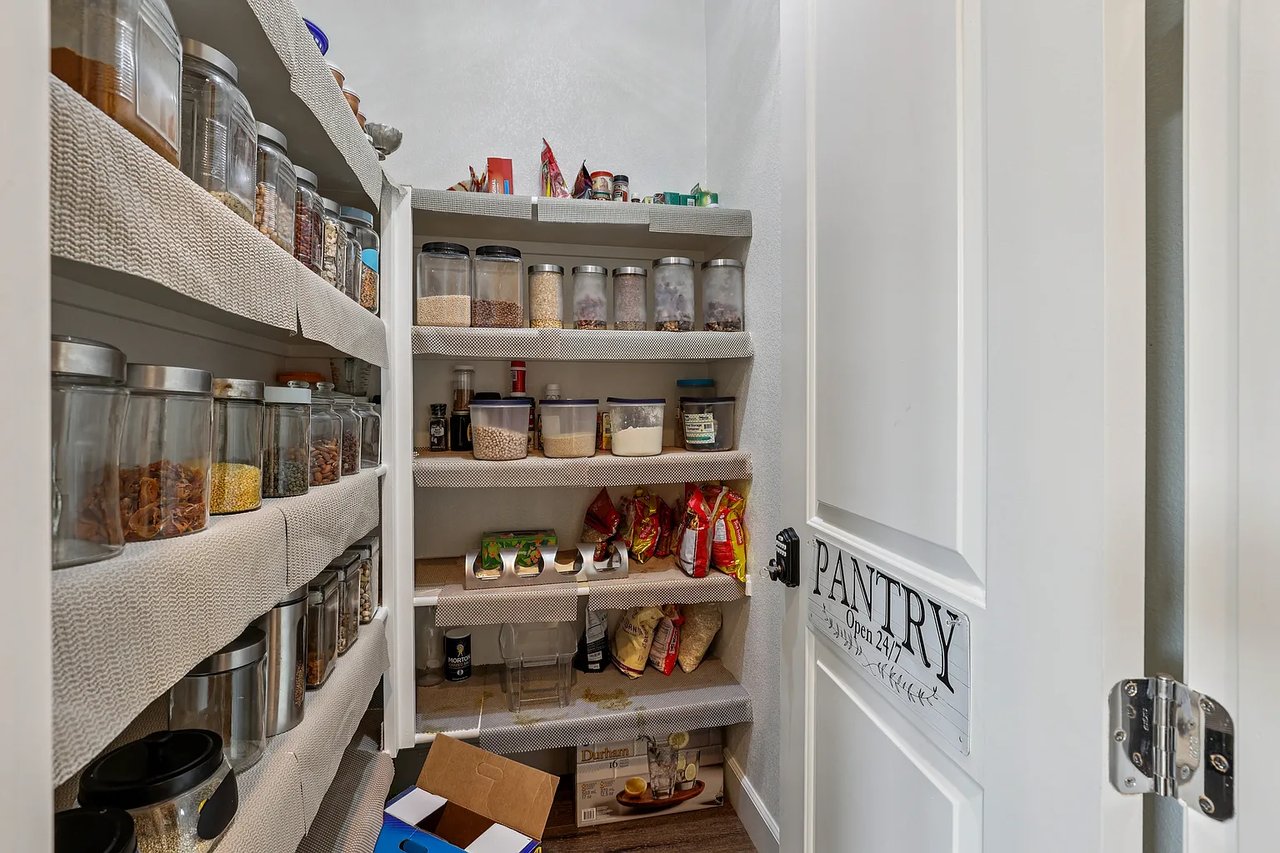
Walk-in pantry with stocked shelves of clear food jars and a white door marked “PANTRY.”
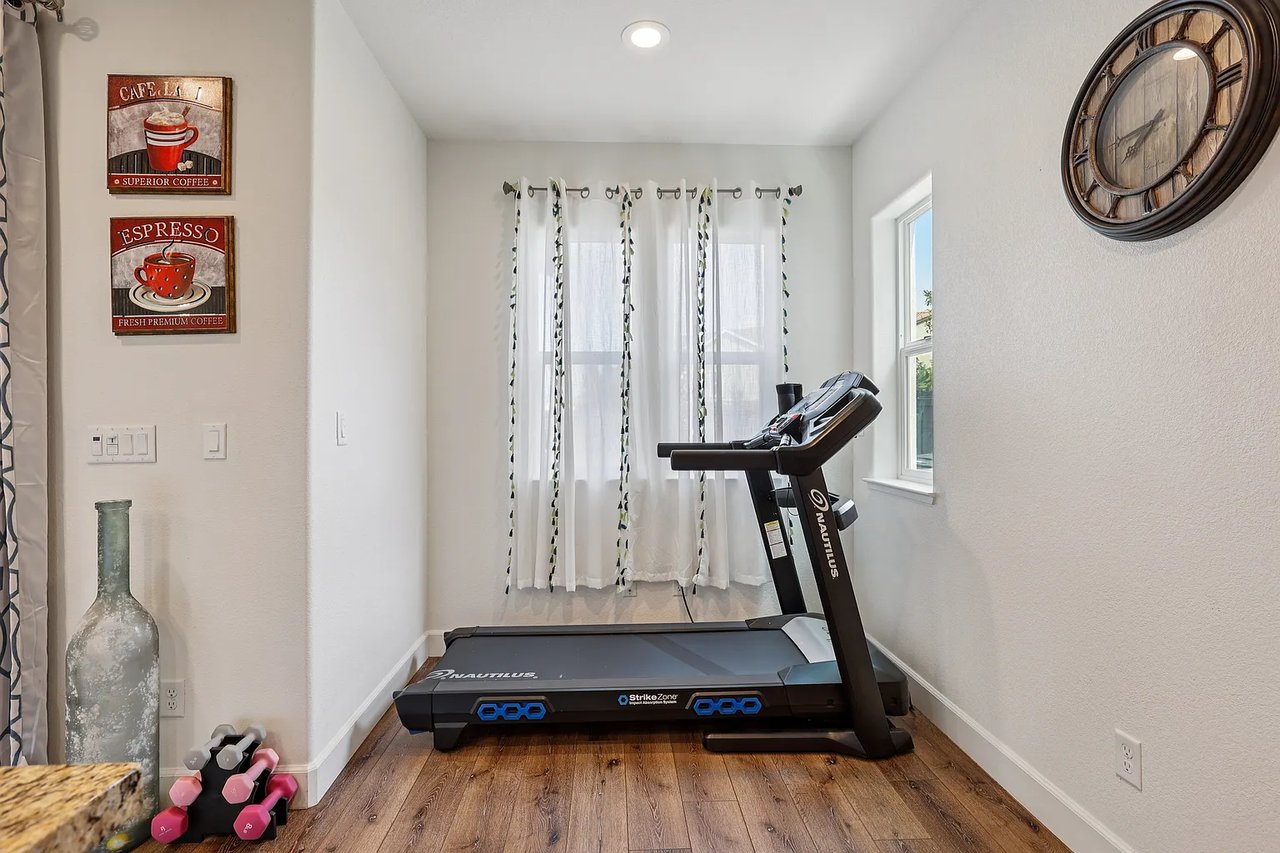
Exercise room with a Nautilus treadmill, pink dumbbells, and coffee-themed wall signs.
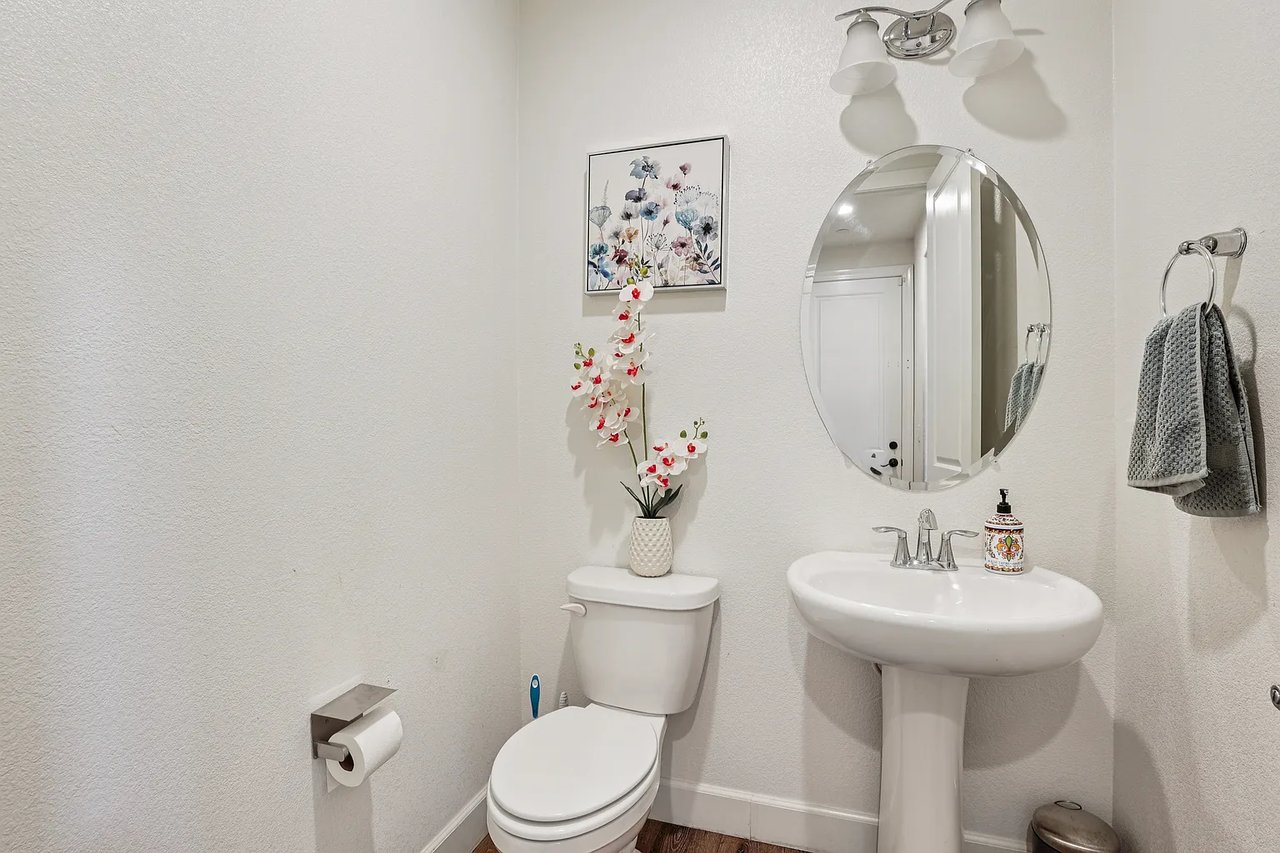
Bathroom with a white pedestal sink, oval mirror, toilet, and orchid beneath floral artwork.
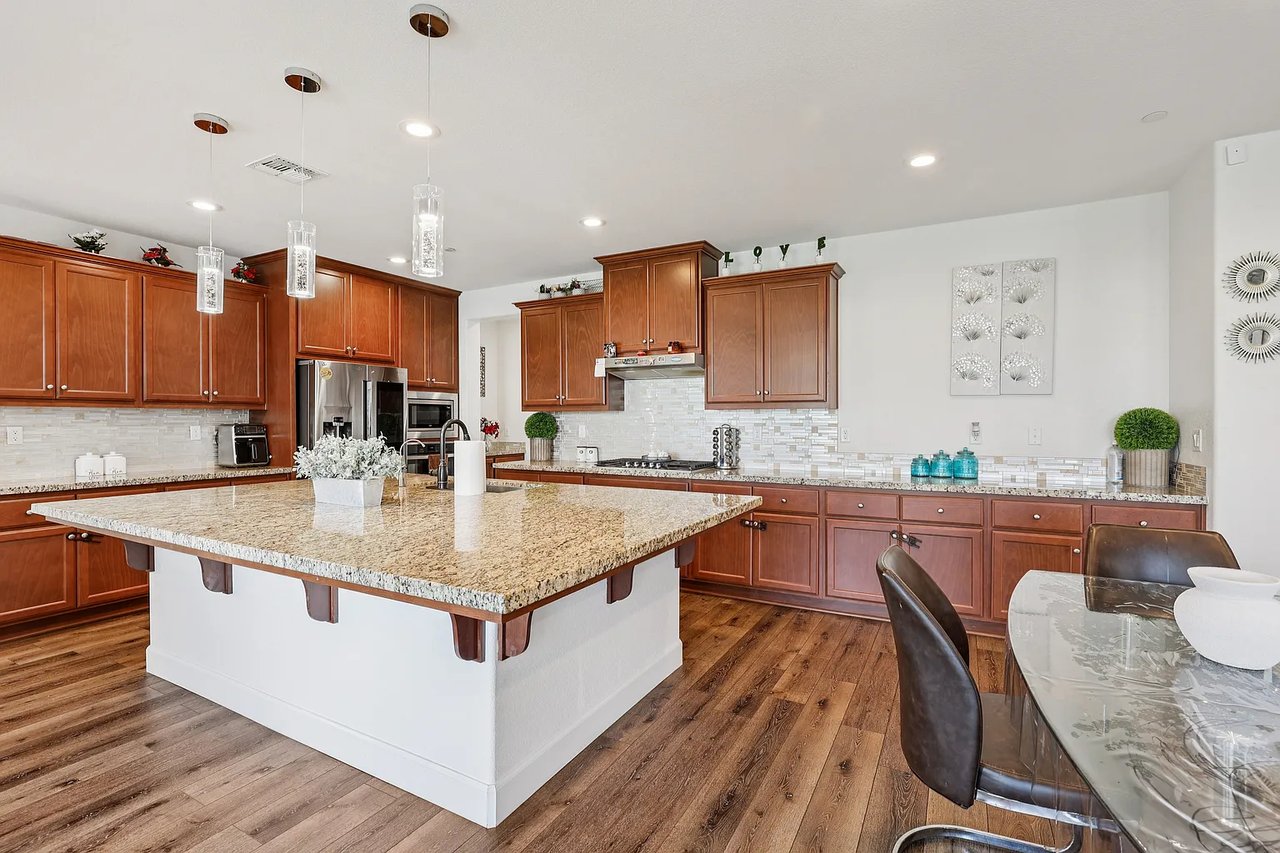
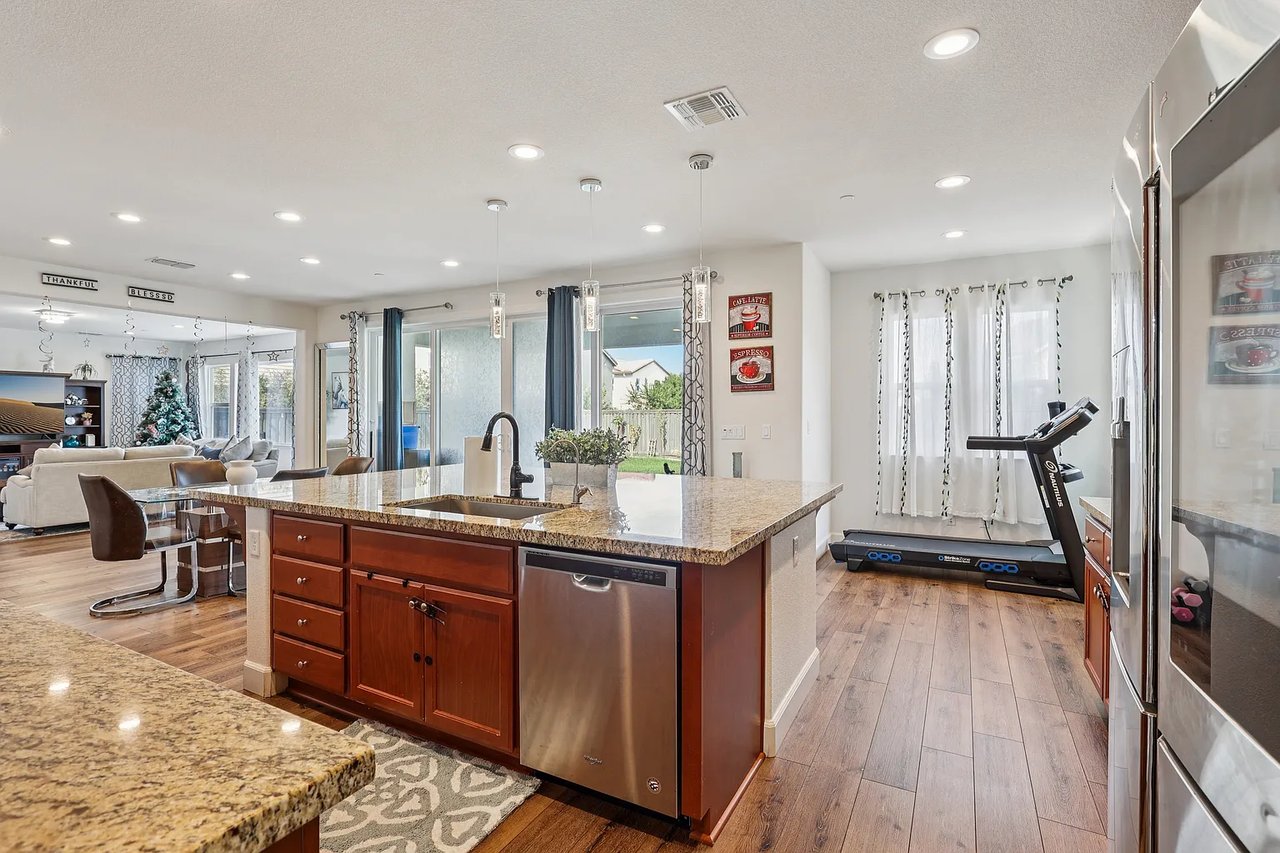
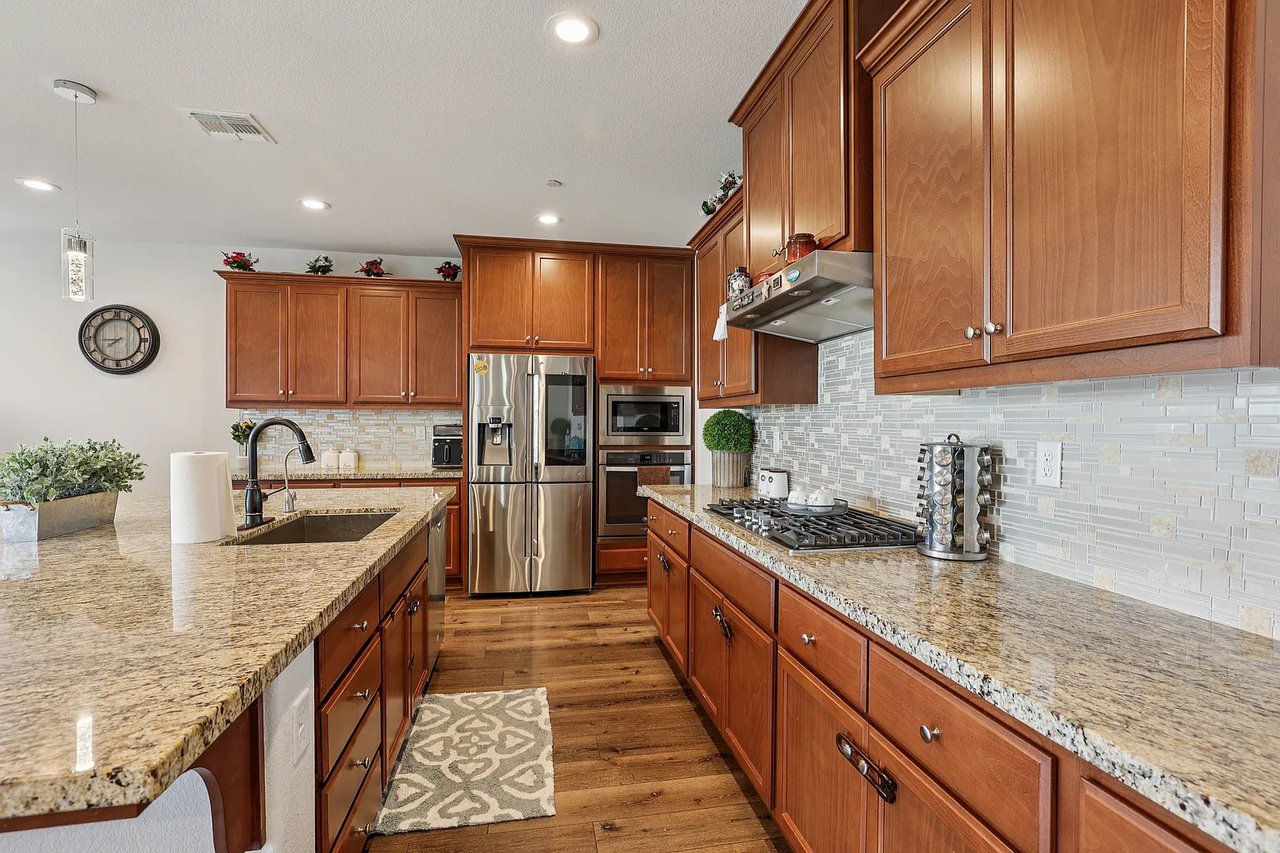
Kitchen with reddish-brown cabinets, stainless steel appliances, and a large granite-topped island.
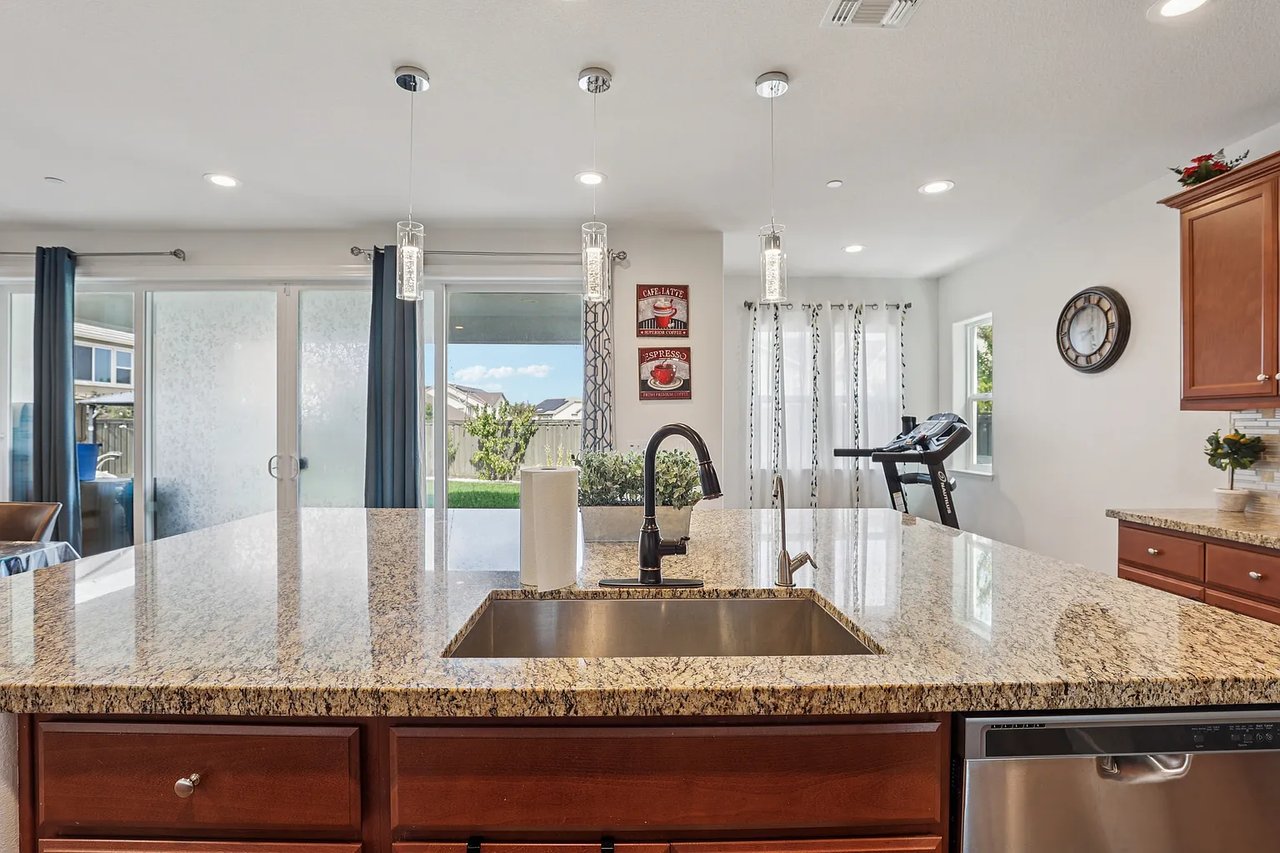
Kitchen with reddish-brown cabinets, granite island, and three pendant lights.
Open-plan kitchen with a granite island, reddish wood cabinetry, and stainless-steel appliances.
Kitchen with warm wood cabinets, granite counters, stainless steel appliances, and a large island sink.
Kitchen island with granite counters, an undermount sink, dark cabinetry, and sliding glass doors to the backyard.
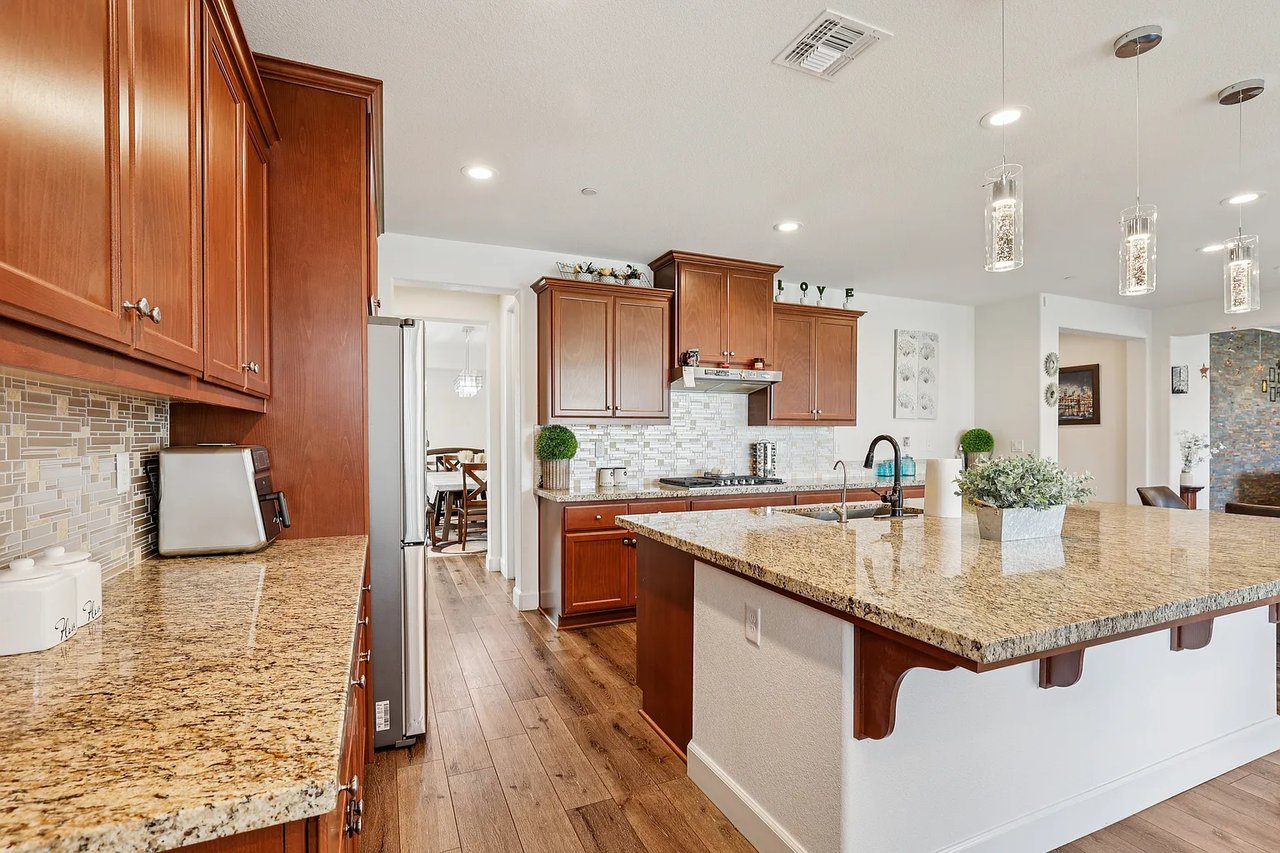
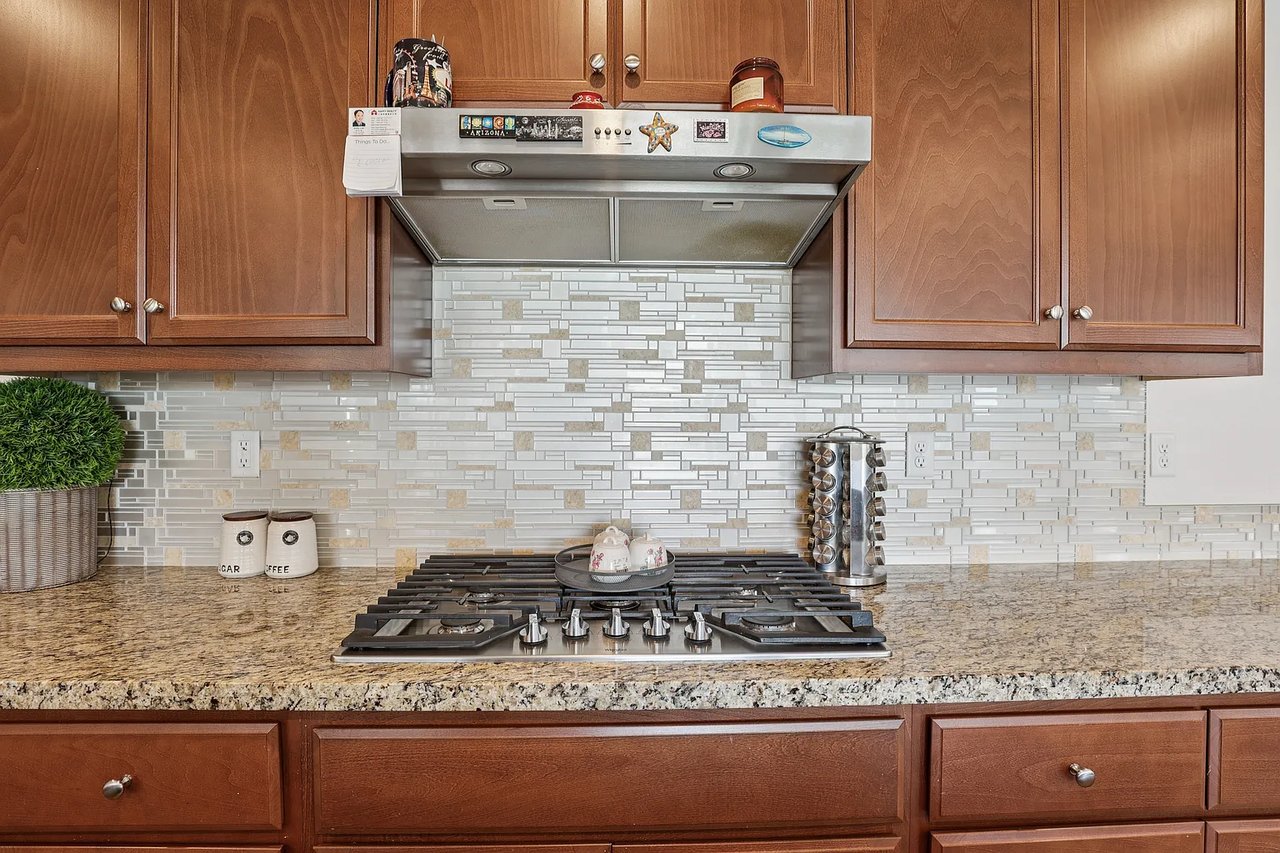
Kitchen with reddish wood cabinets, granite counters, mosaic backsplash, and a gas cooktop beneath a stainless steel hood.
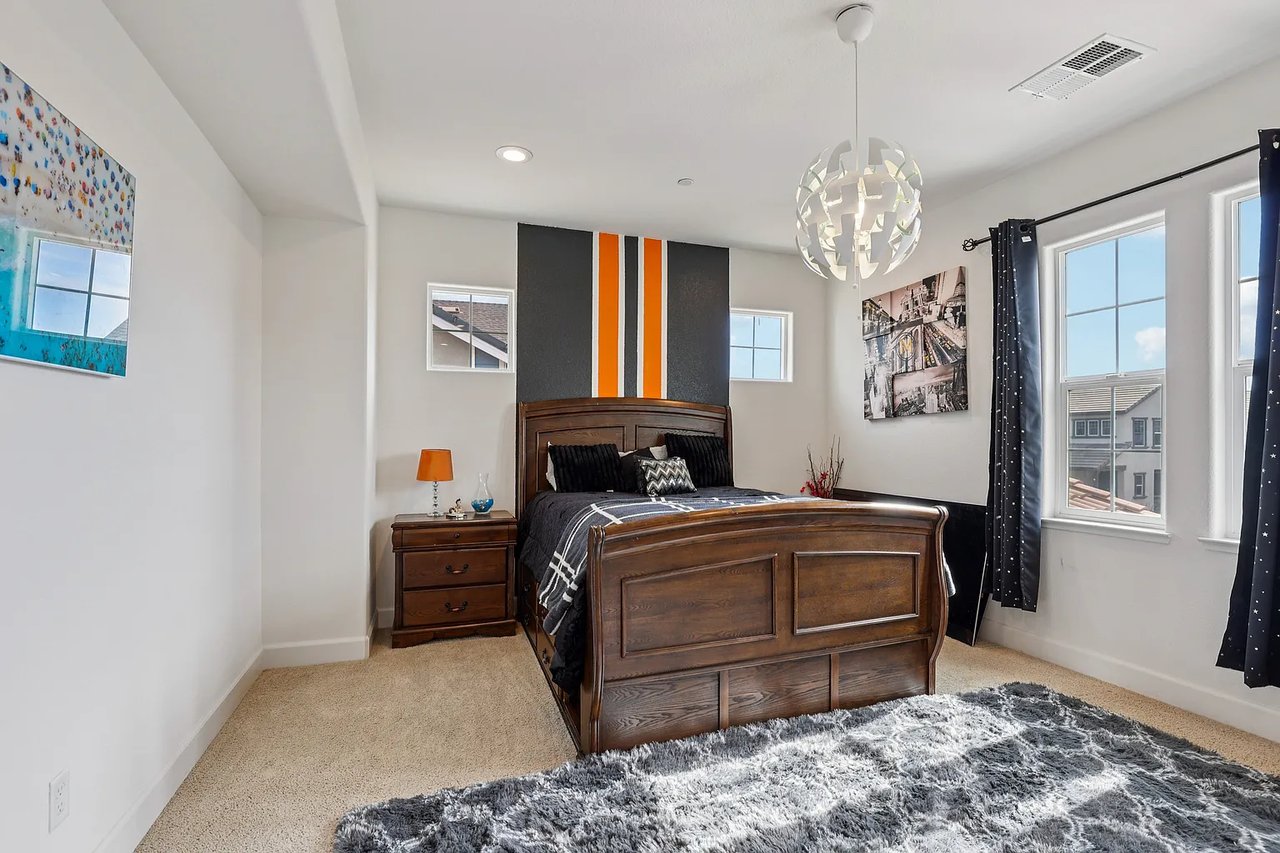
Furnished bedroom with a dark wood bed, striped accent wall, and tall curtained windows.
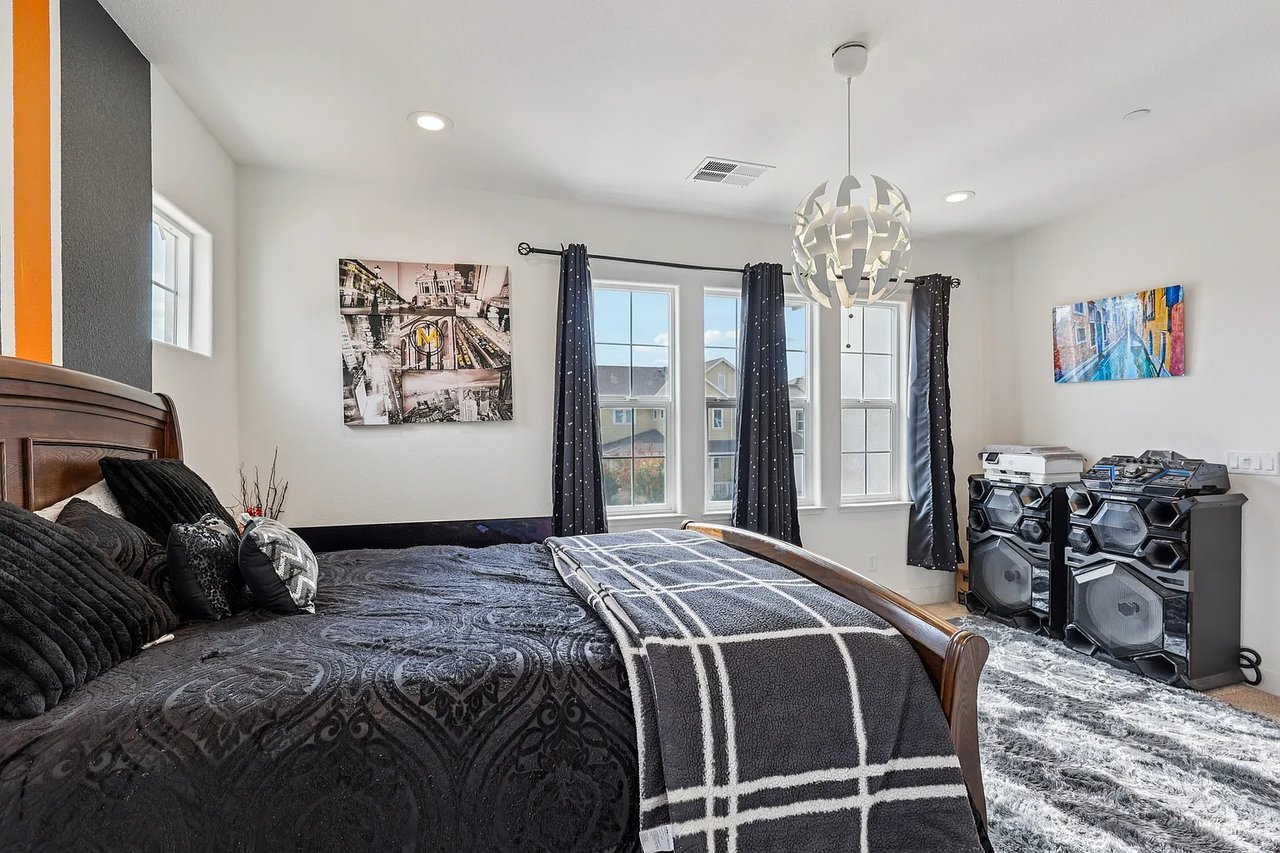
Bedroom with a dark patterned bedspread, curtained windows, sculptural pendant light, and large stereo speakers.
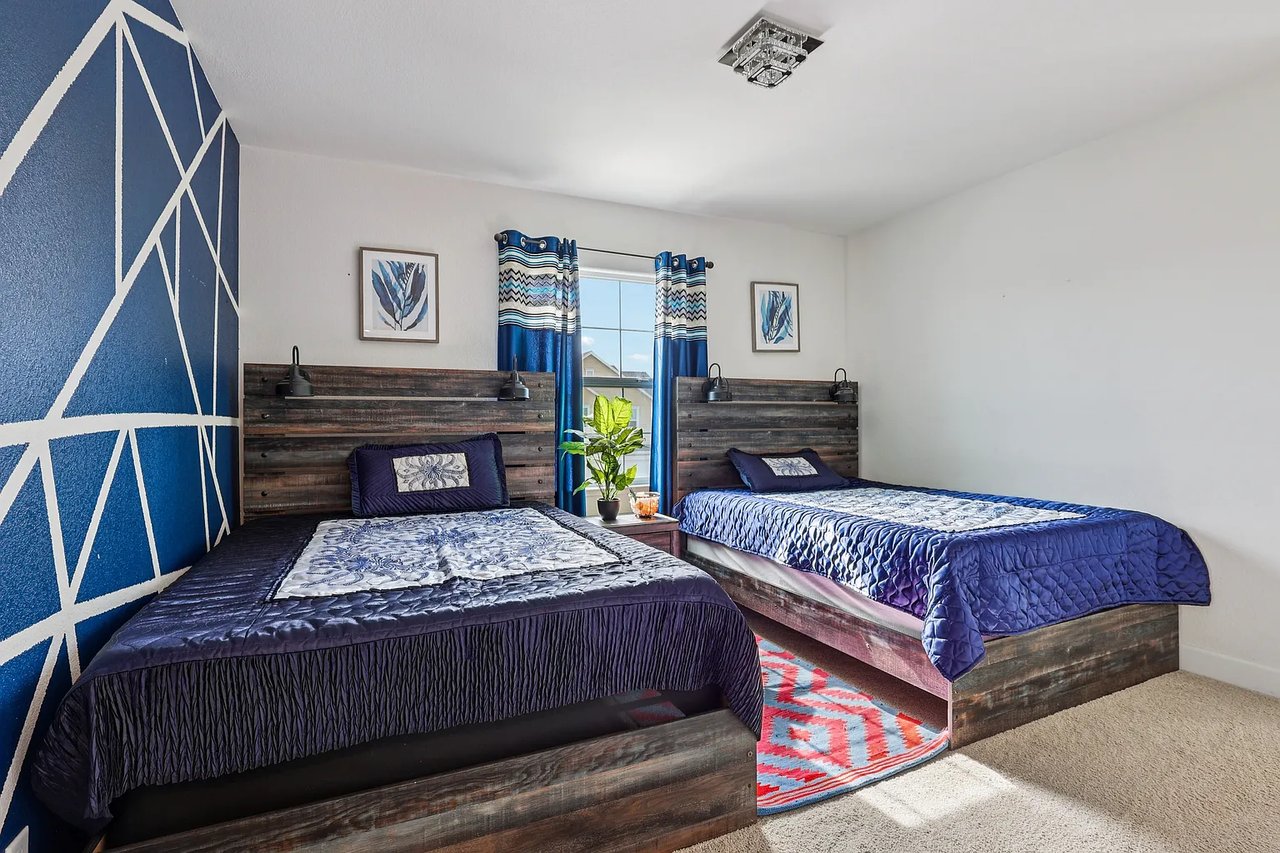
Bedroom with two blue-dressed beds, a bold geometric blue accent wall, and patterned curtains.
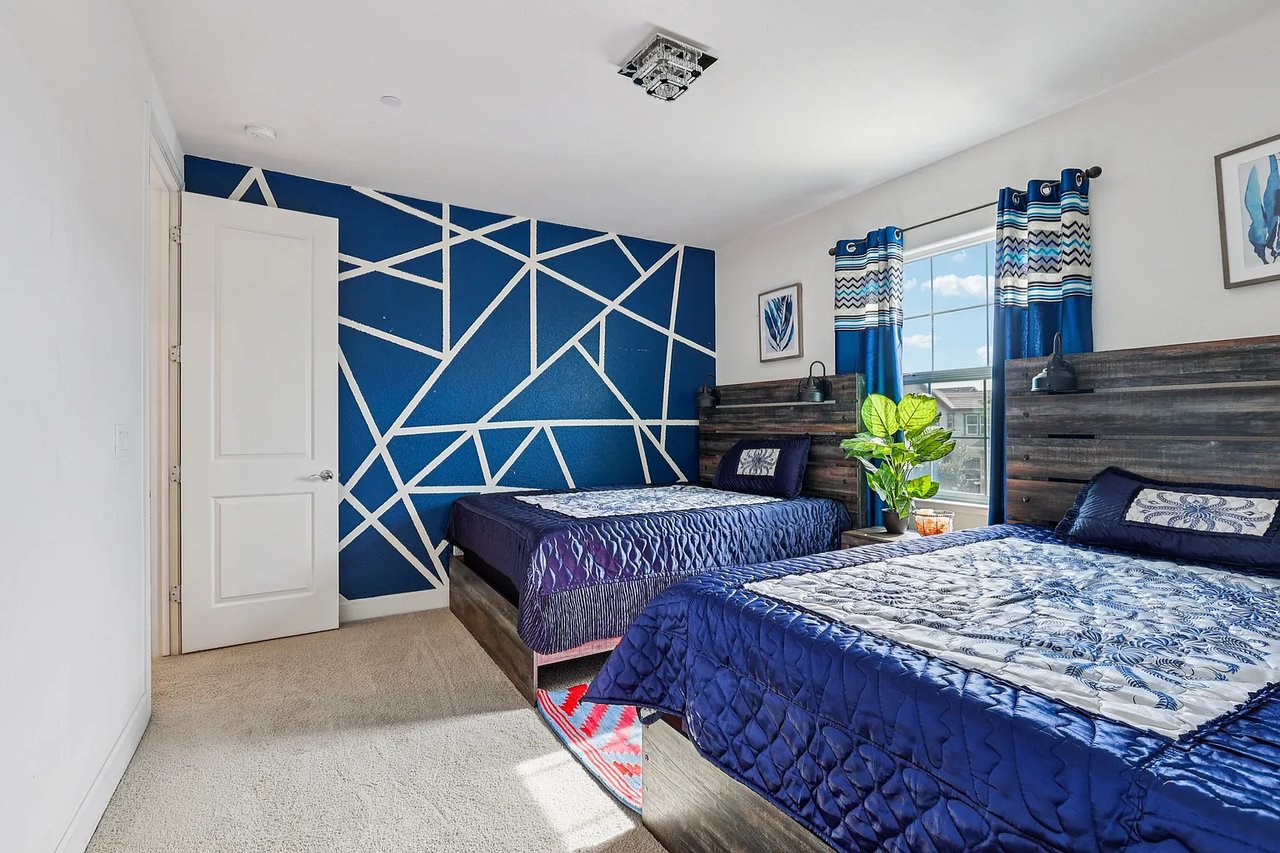
Bedroom with two beds, blue geometric accent wall, and patterned blue curtains.
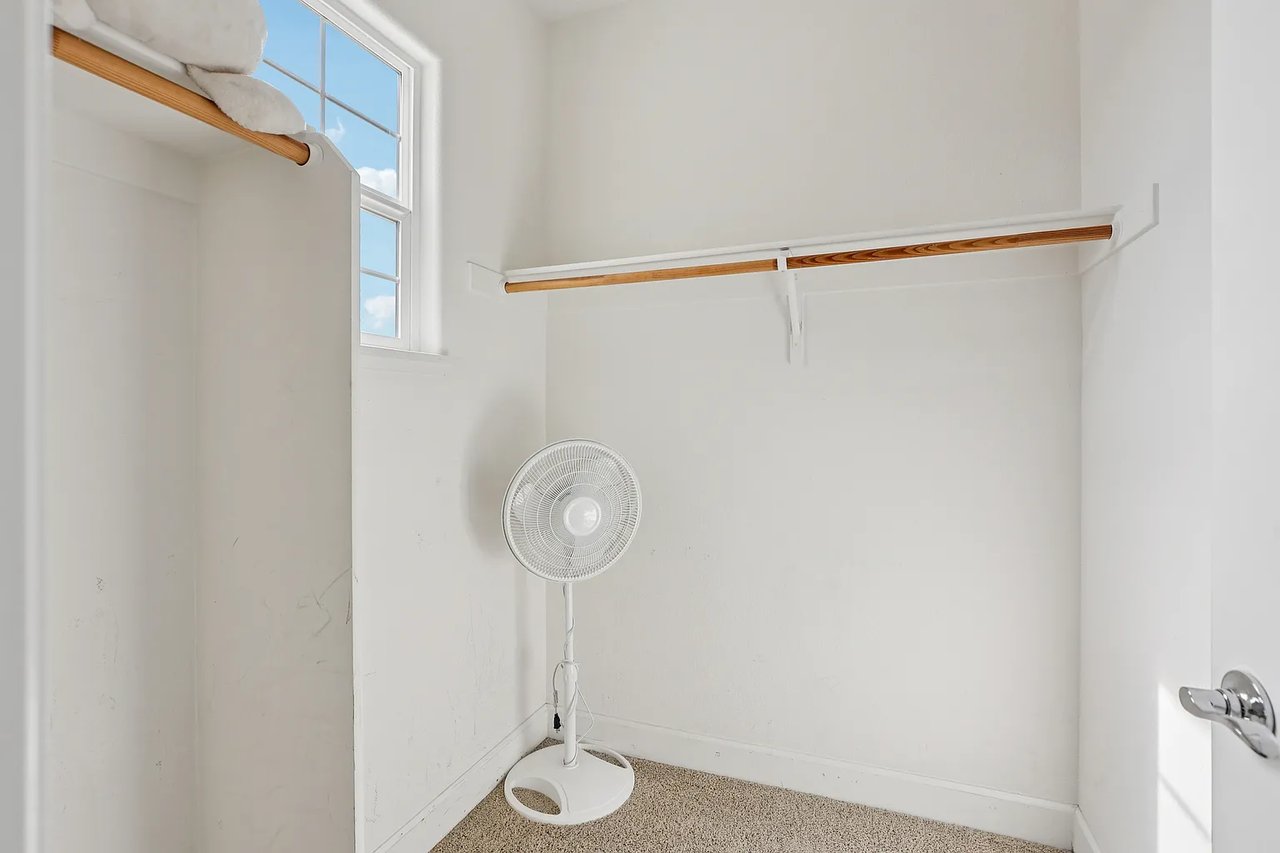
Empty walk-in closet with a high window, wooden clothes rod, beige carpet, and standing fan.
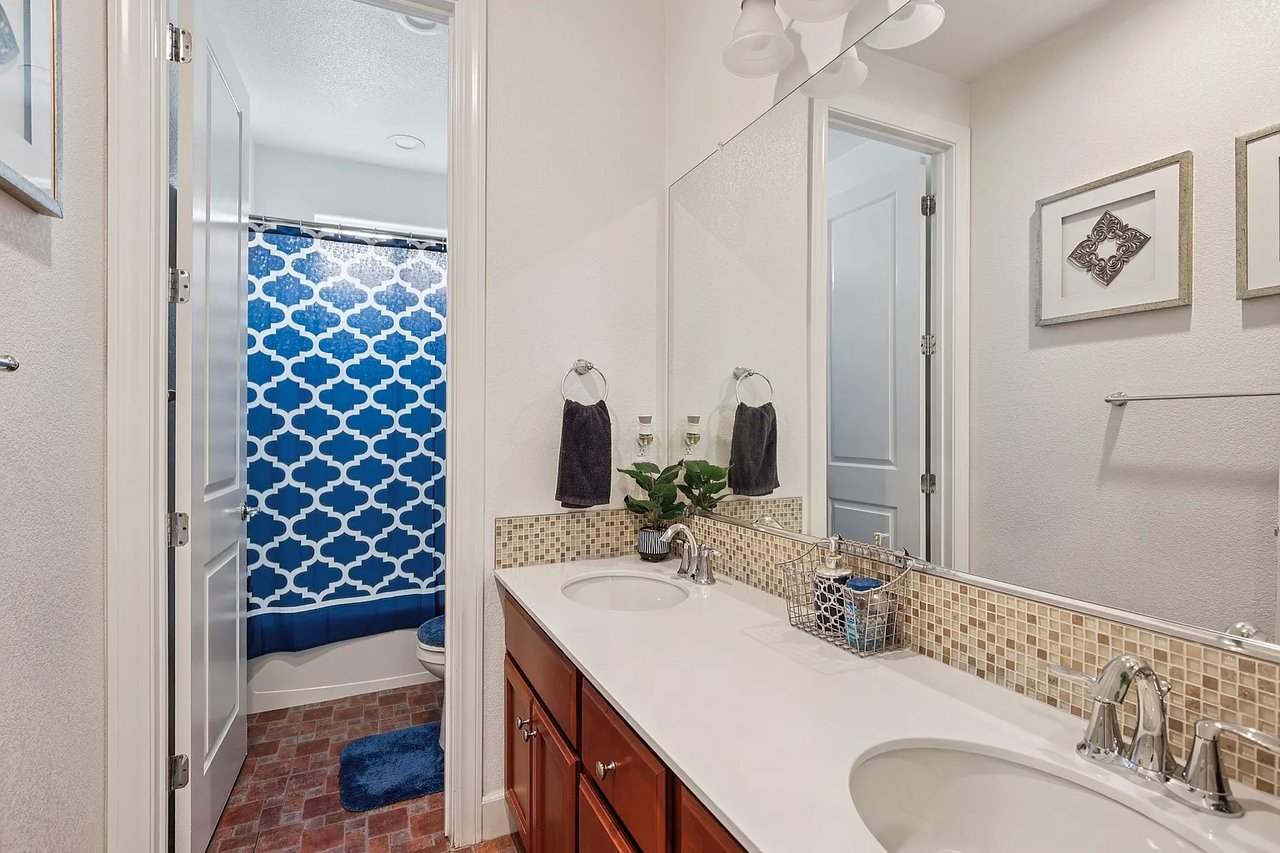
Bathroom with a double-sink vanity and a blue-and-white patterned shower curtain.
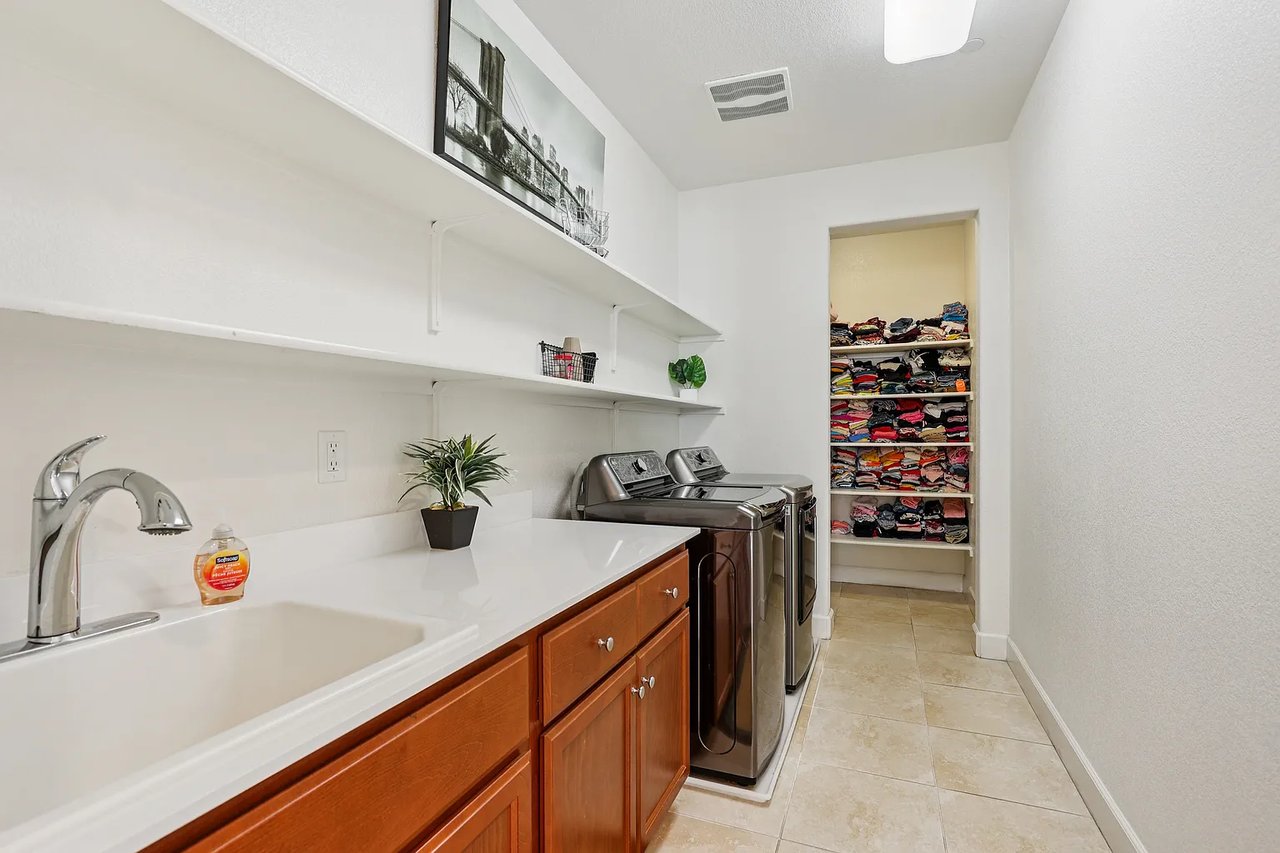
Laundry room with a utility sink, stainless washer and dryer, and shelves above wood cabinets.
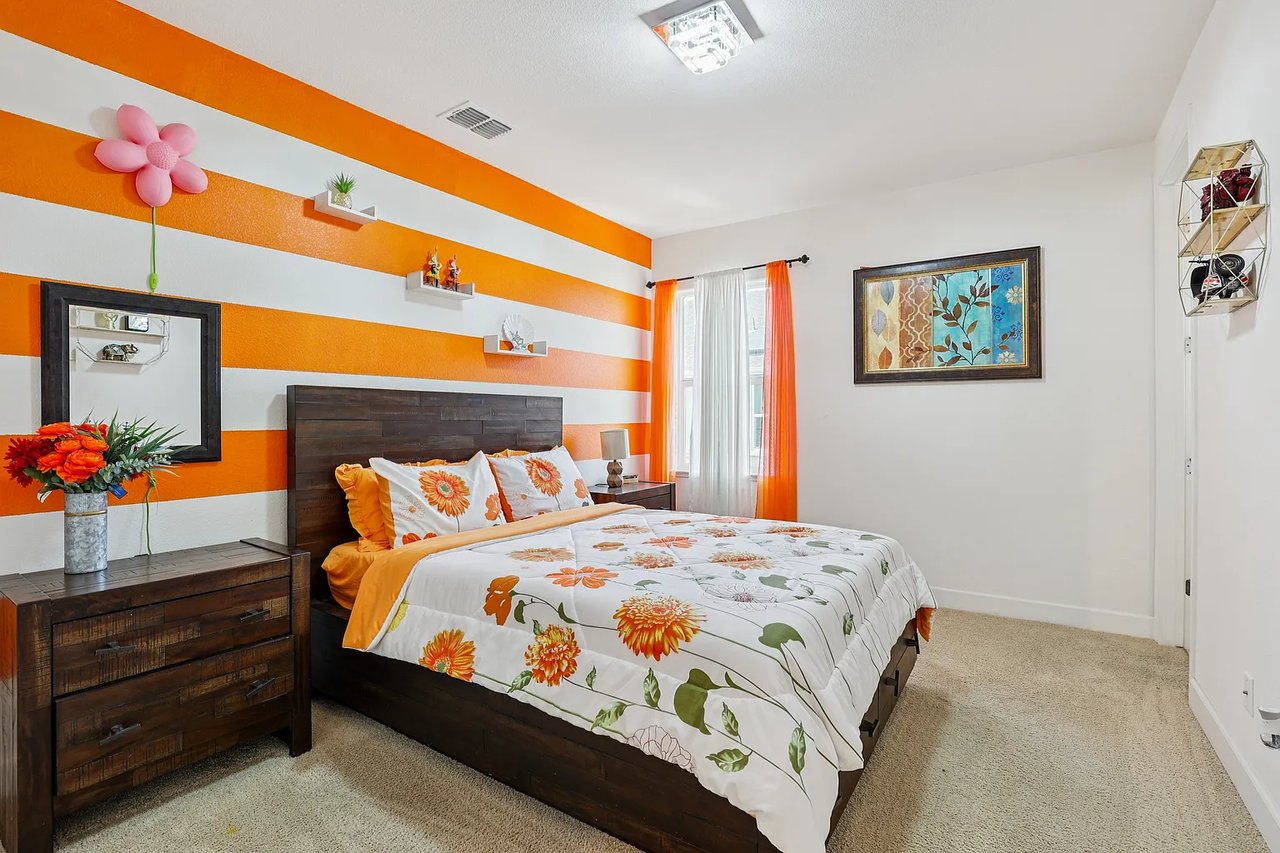
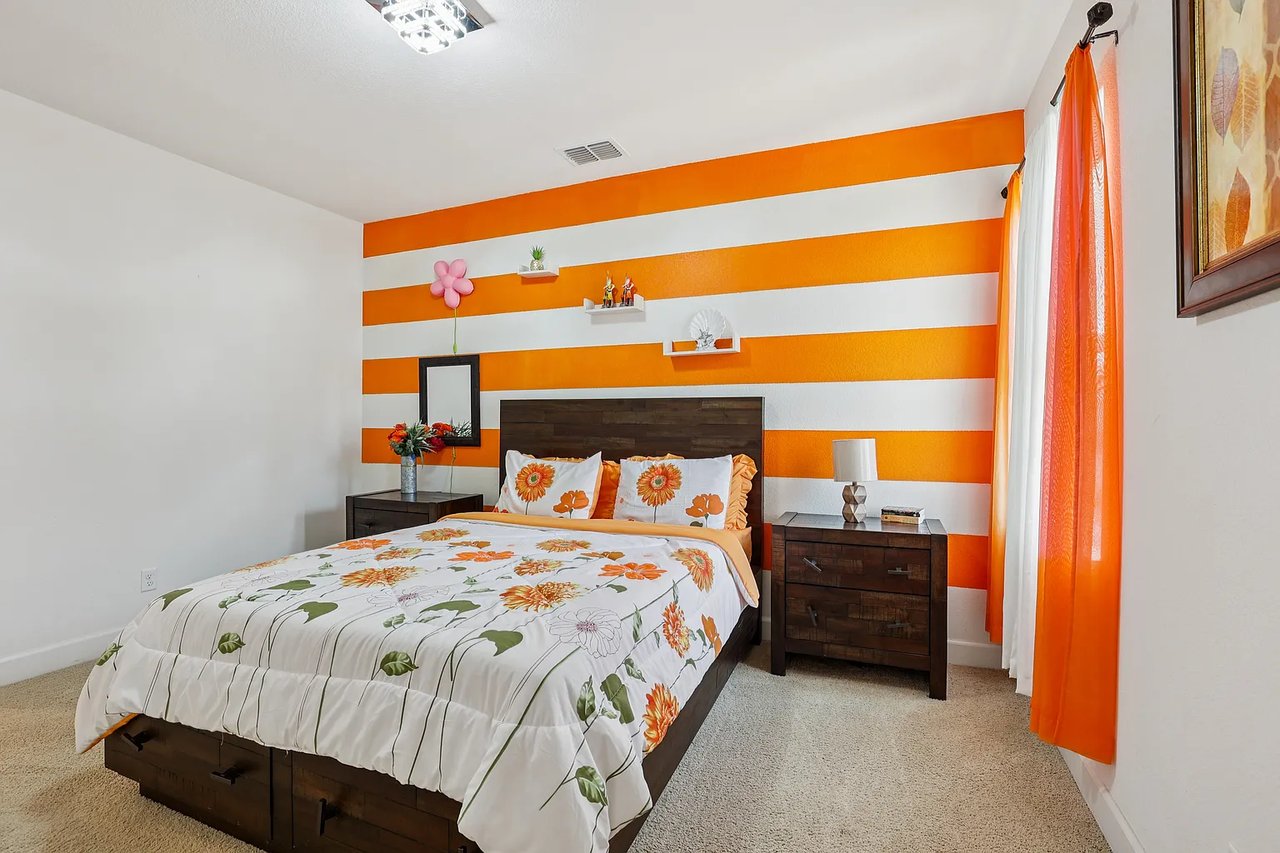
Bedroom with orange-and-white striped walls, floral bedding, and dark wood furniture.
Bedroom with floral bedding, dark wood furniture, and a bold orange-and-white striped accent wall.
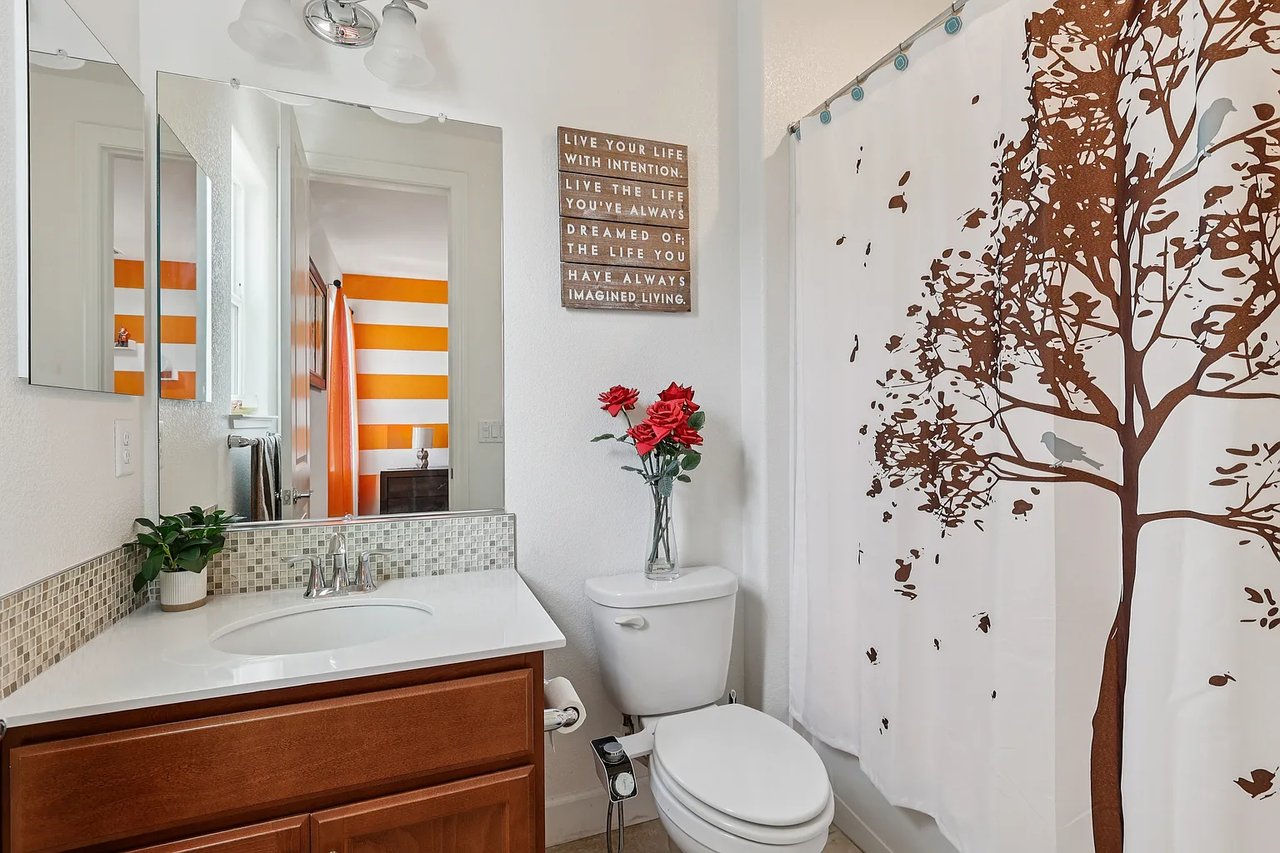
Bathroom with a wood vanity and tree-print shower curtain; orange-and-white stripes show through the doorway.
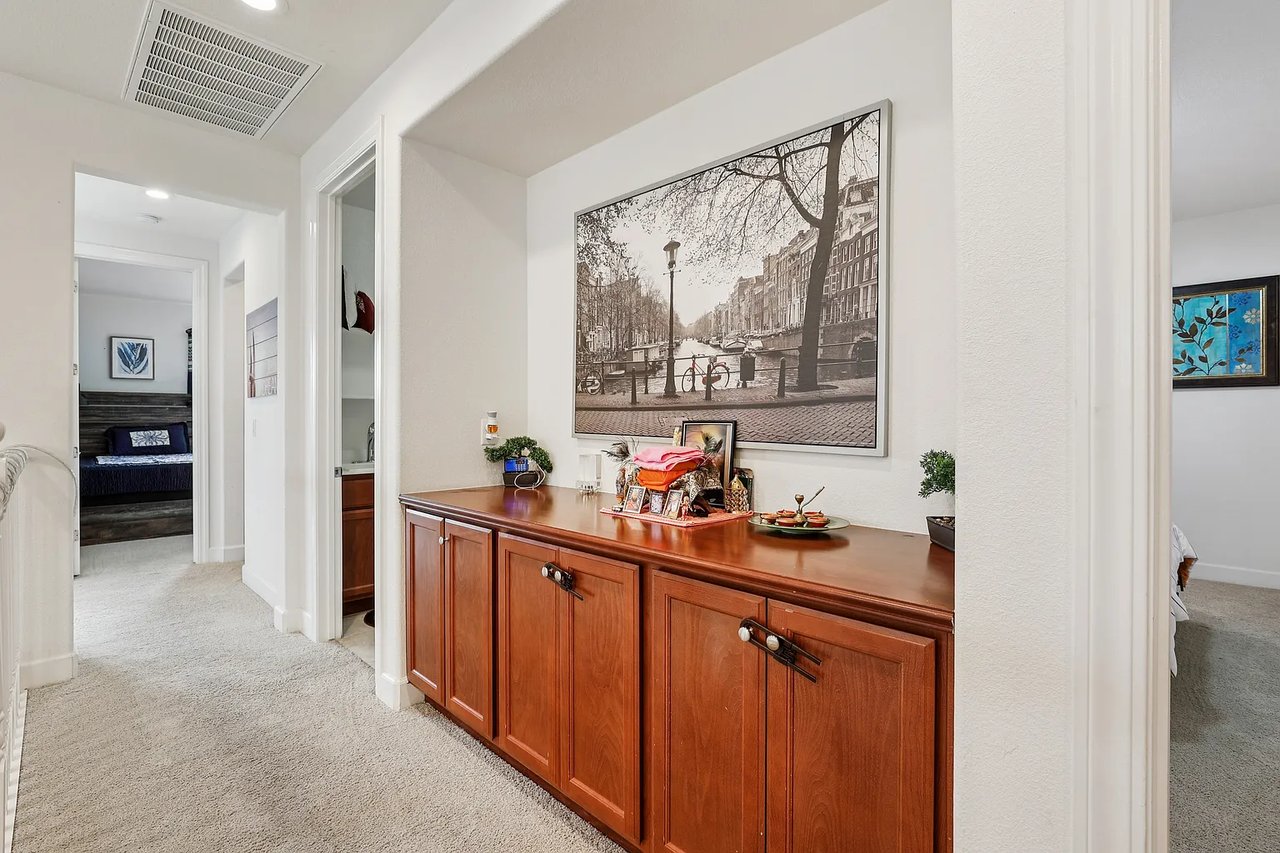
Carpeted hallway with a long wood cabinet beneath framed cityscape artwork.
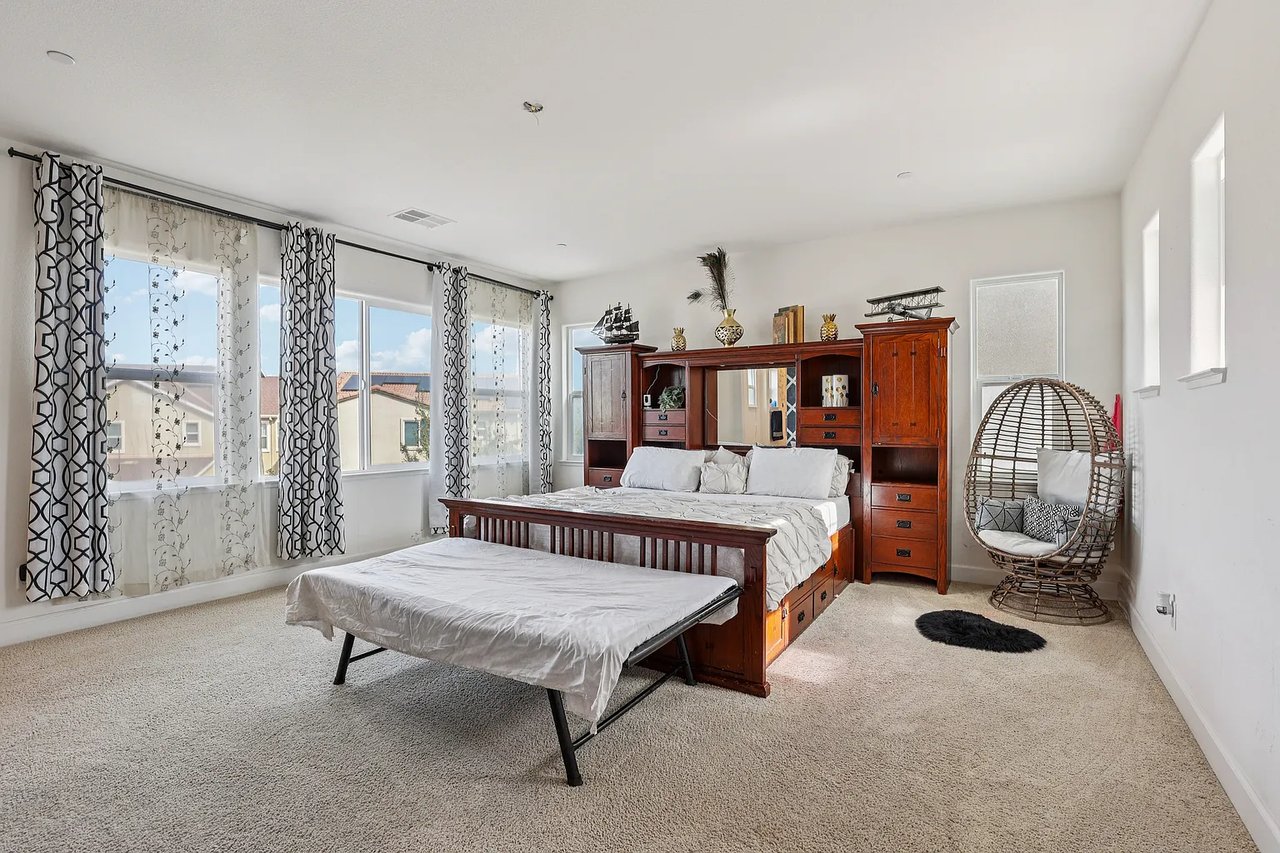
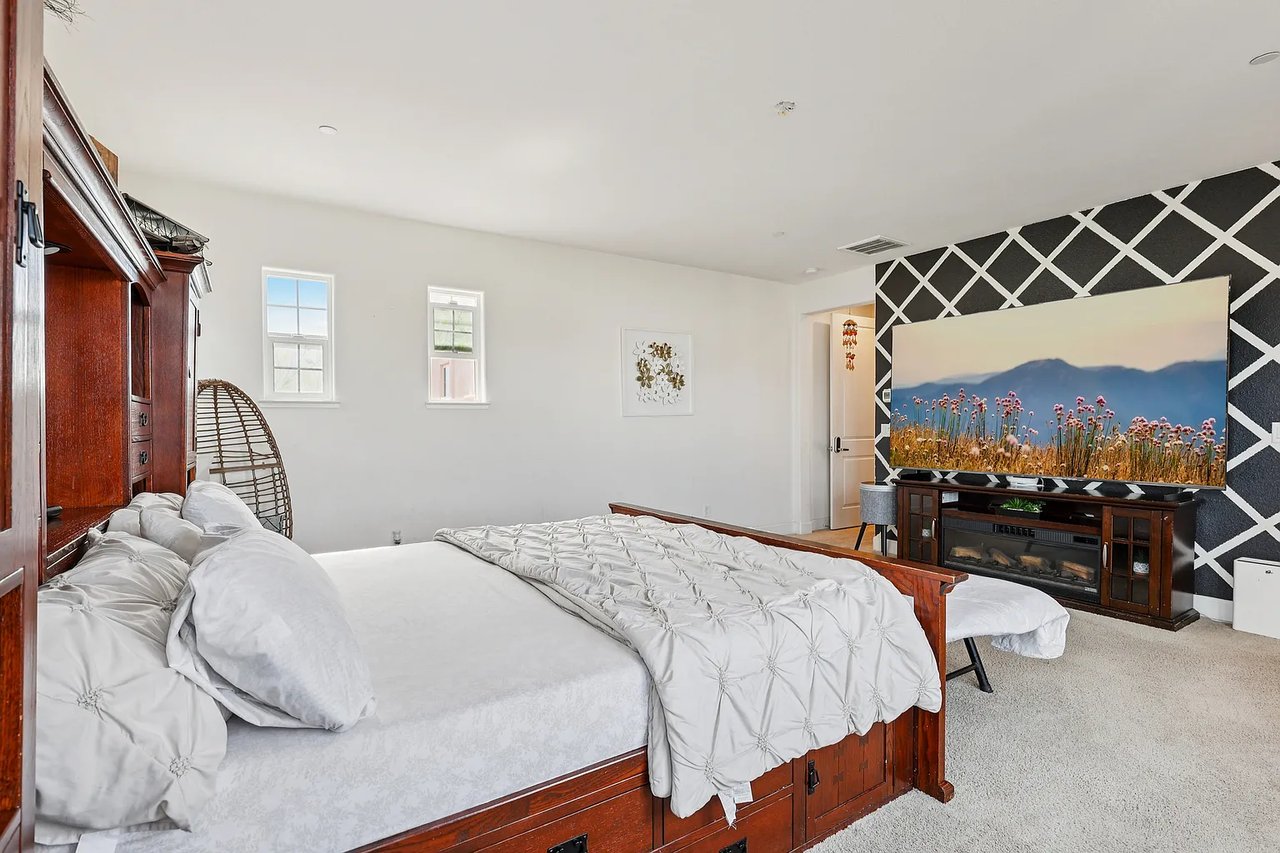
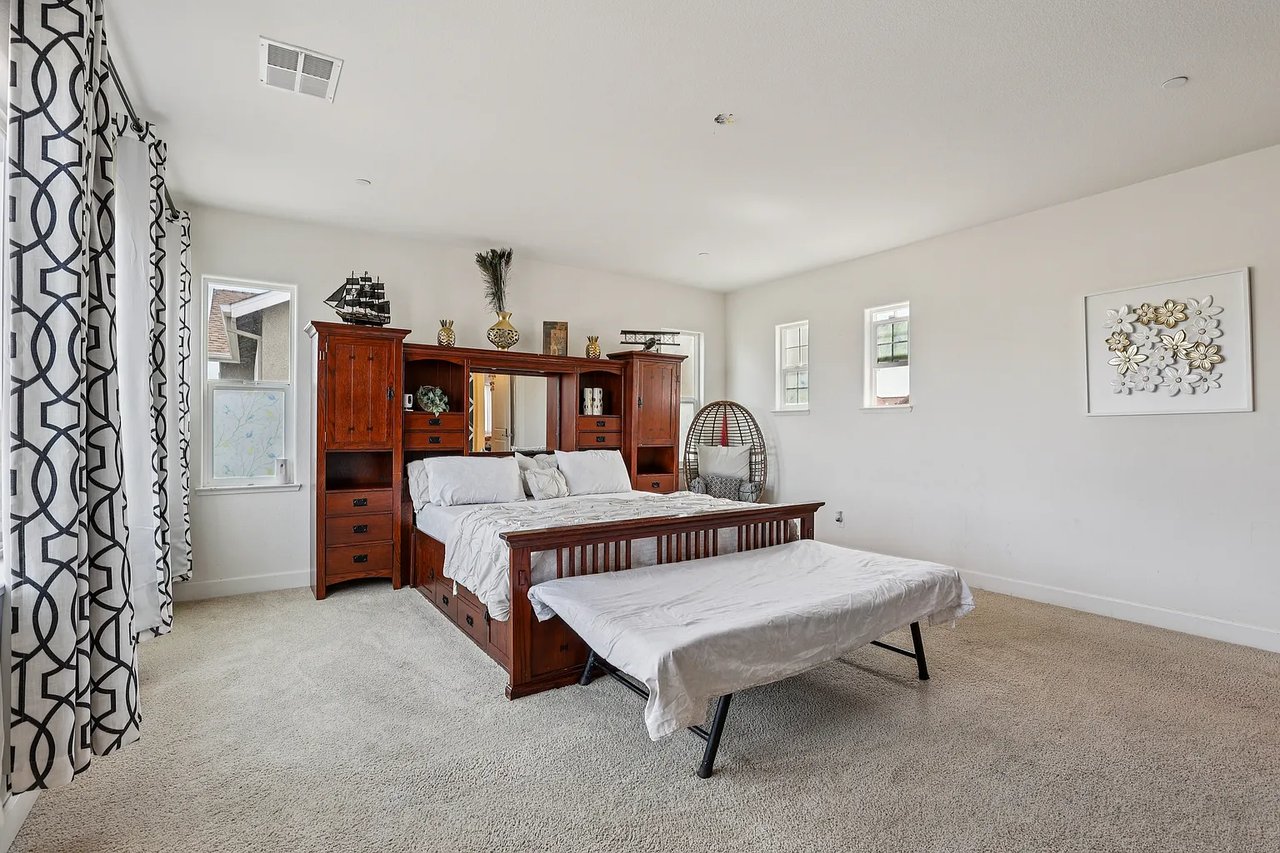
Bright bedroom with a large wooden bed, daybed, patterned curtains, and hanging egg chair.
Bedroom with a large wooden bed, white bedding, and a black-and-white geometric accent wall behind the television.
Bedroom with a dark wood bed, matching storage headboard, and a folding cot at its foot.
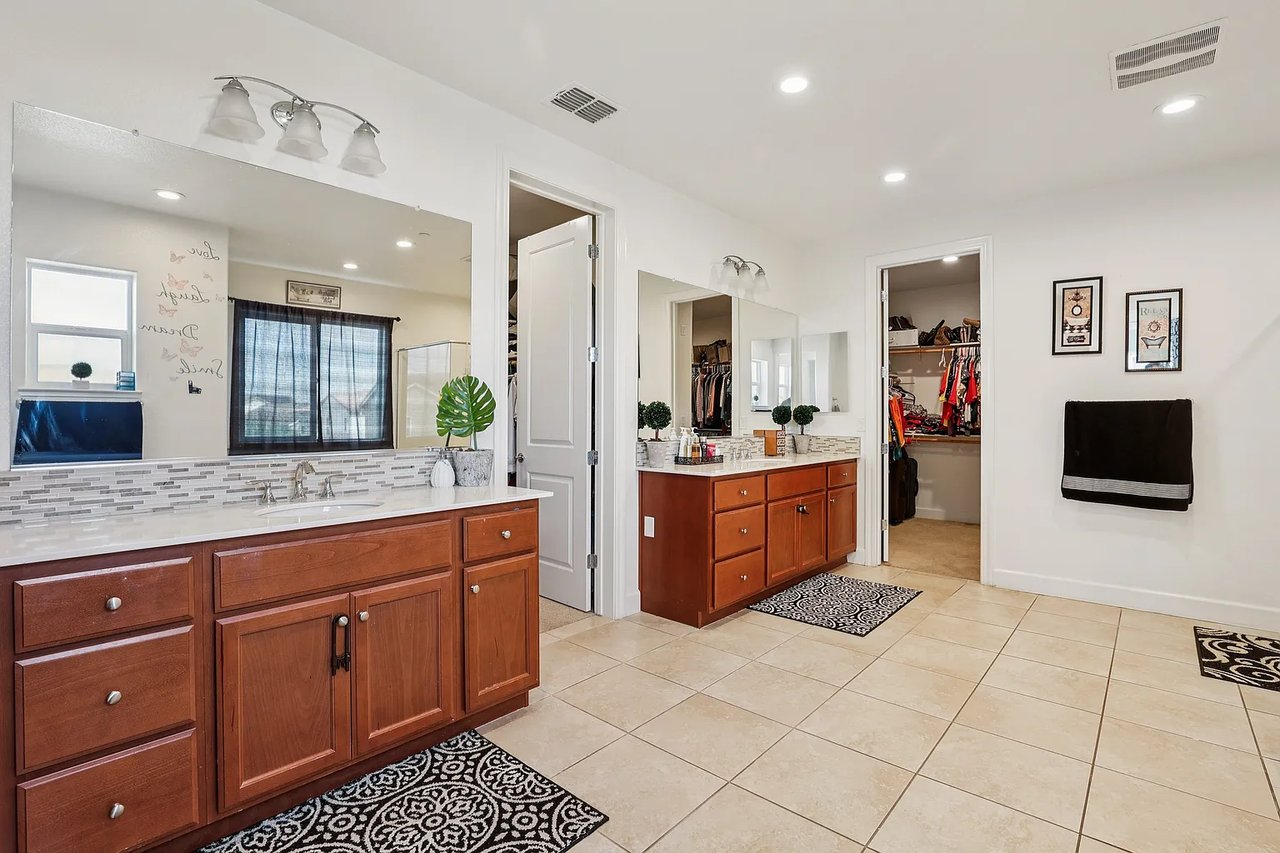
Bathroom with two wood vanities, large mirrors, mosaic backsplash, and open closets.
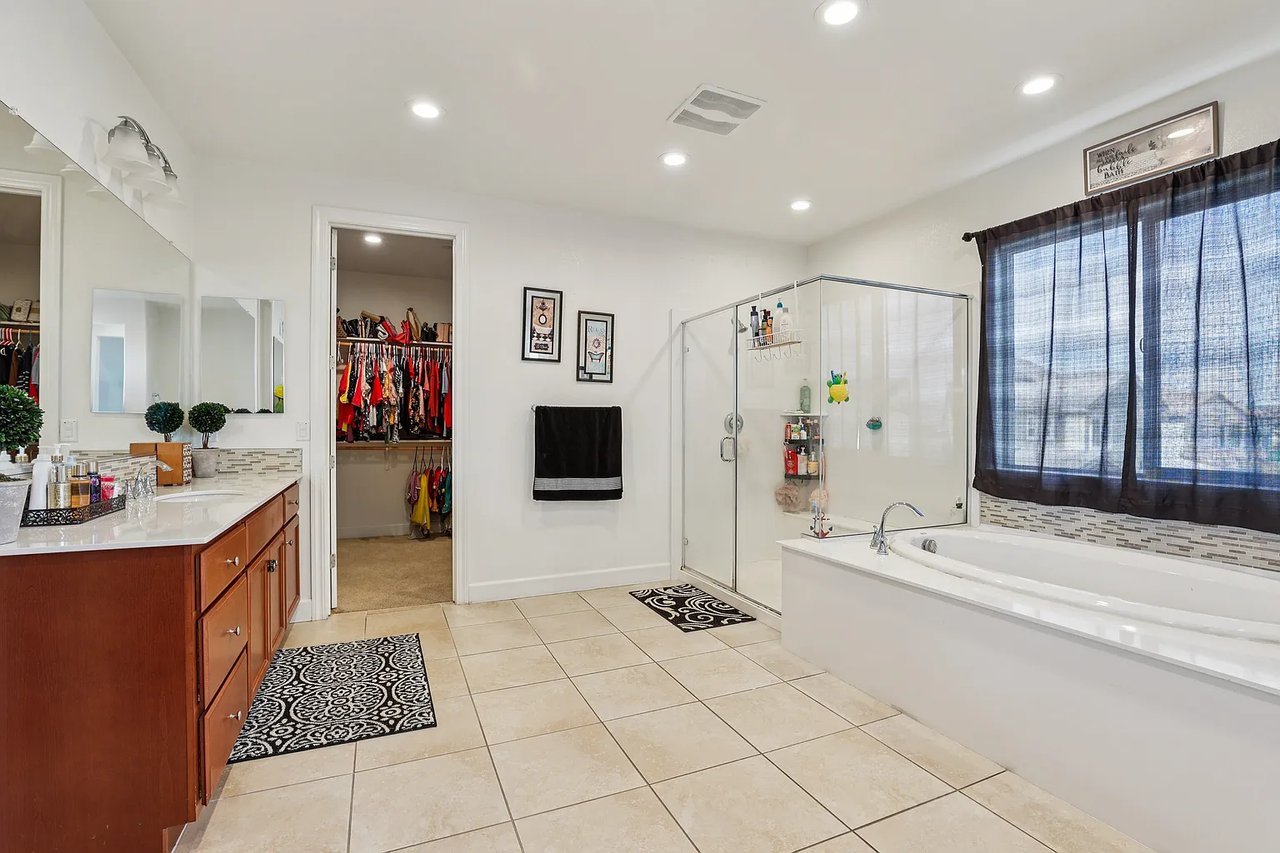
Bathroom with a glass-enclosed shower, large bathtub, wood vanity, and adjoining walk-in closet.
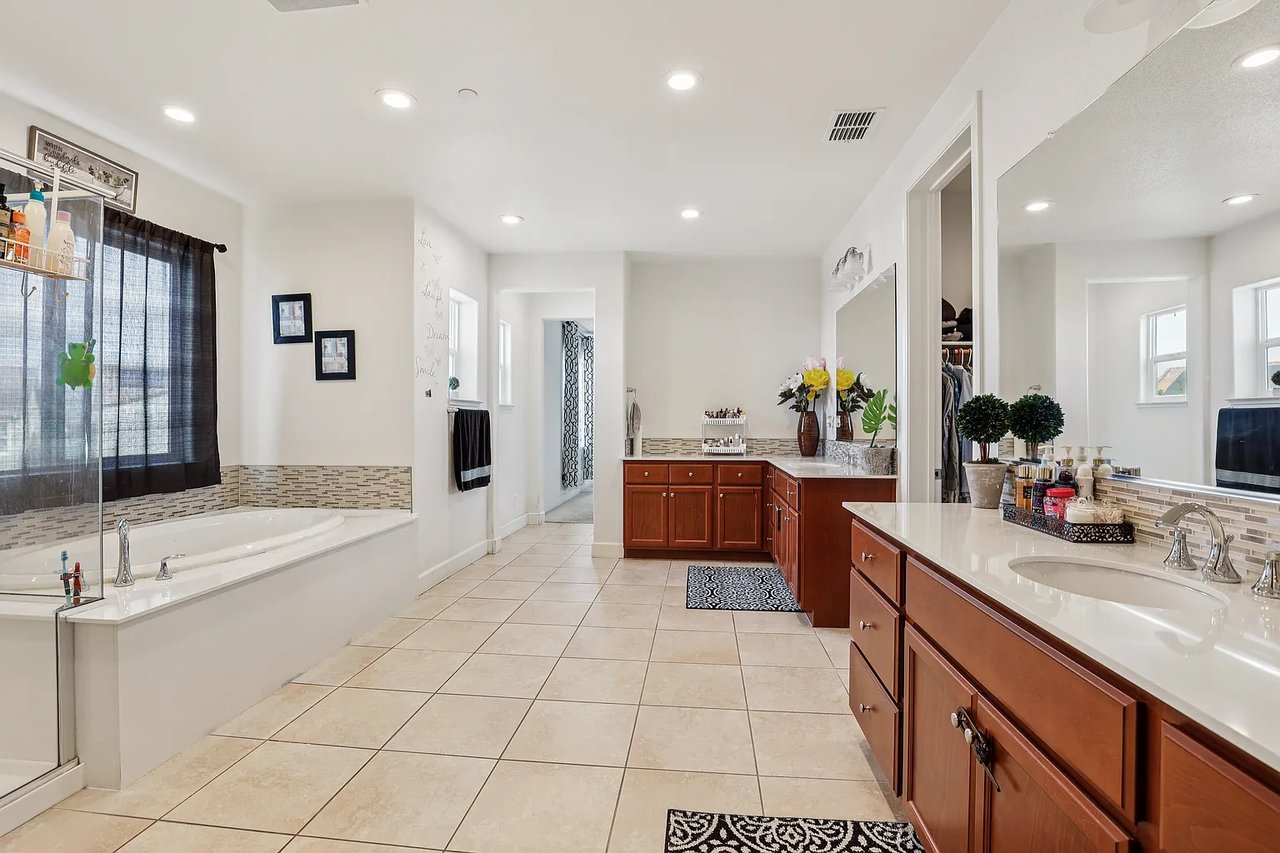
Spacious bathroom with a soaking tub, long wood vanities, large mirrors, and tiled floors.
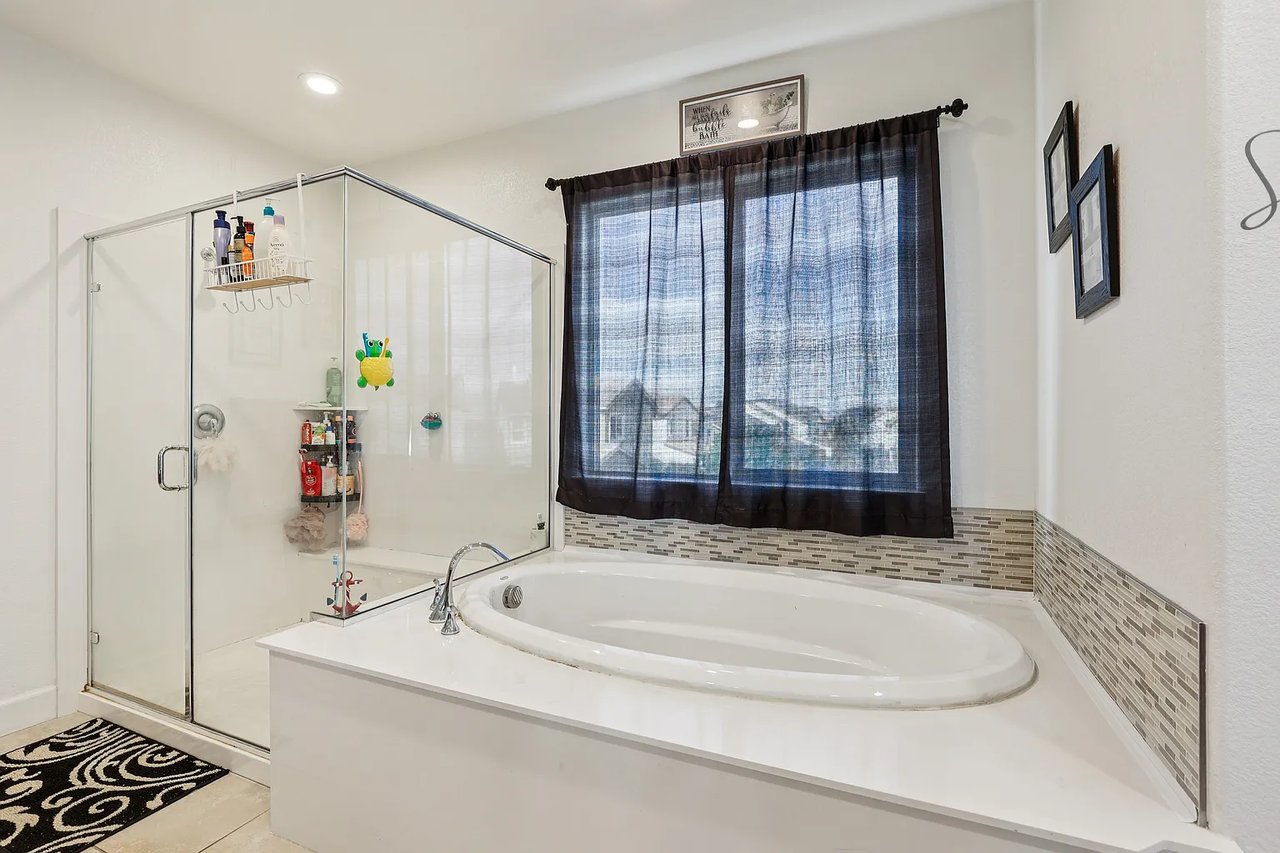
Bathroom with a glass shower and a large oval soaking tub beside a curtained window.
Walk-in closet with clothing on multiple rails and handbags on high shelves.
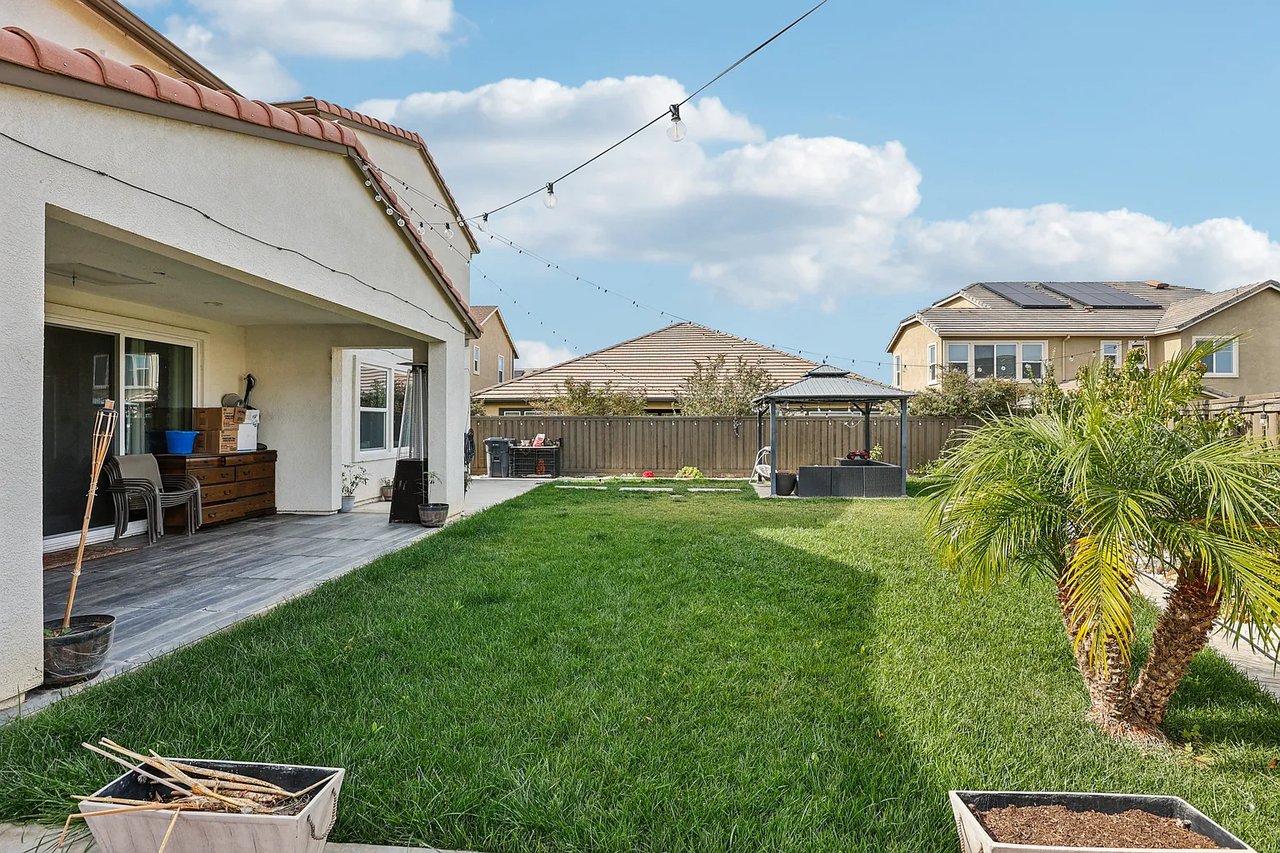
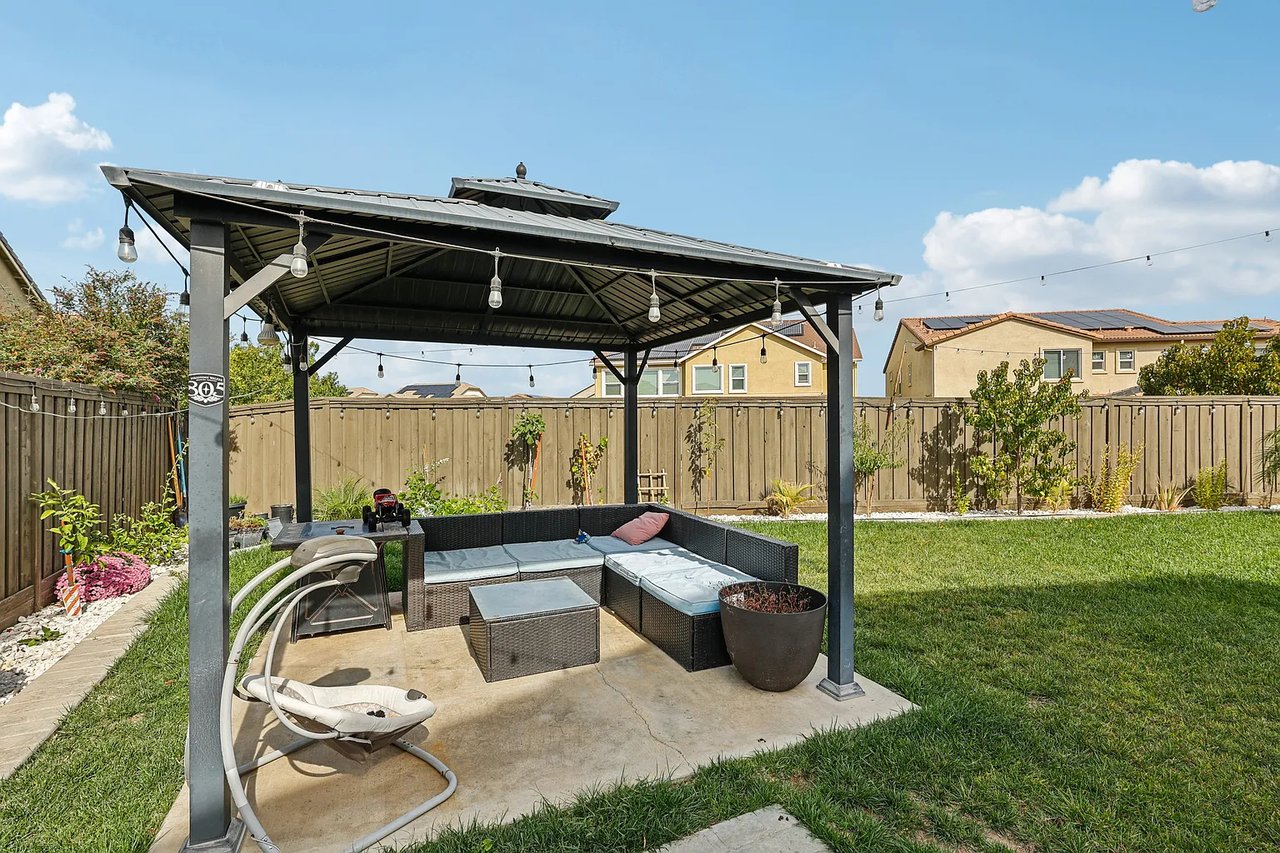
Backyard with a broad lawn, covered patio, string lights, and gazebo with fire pit.
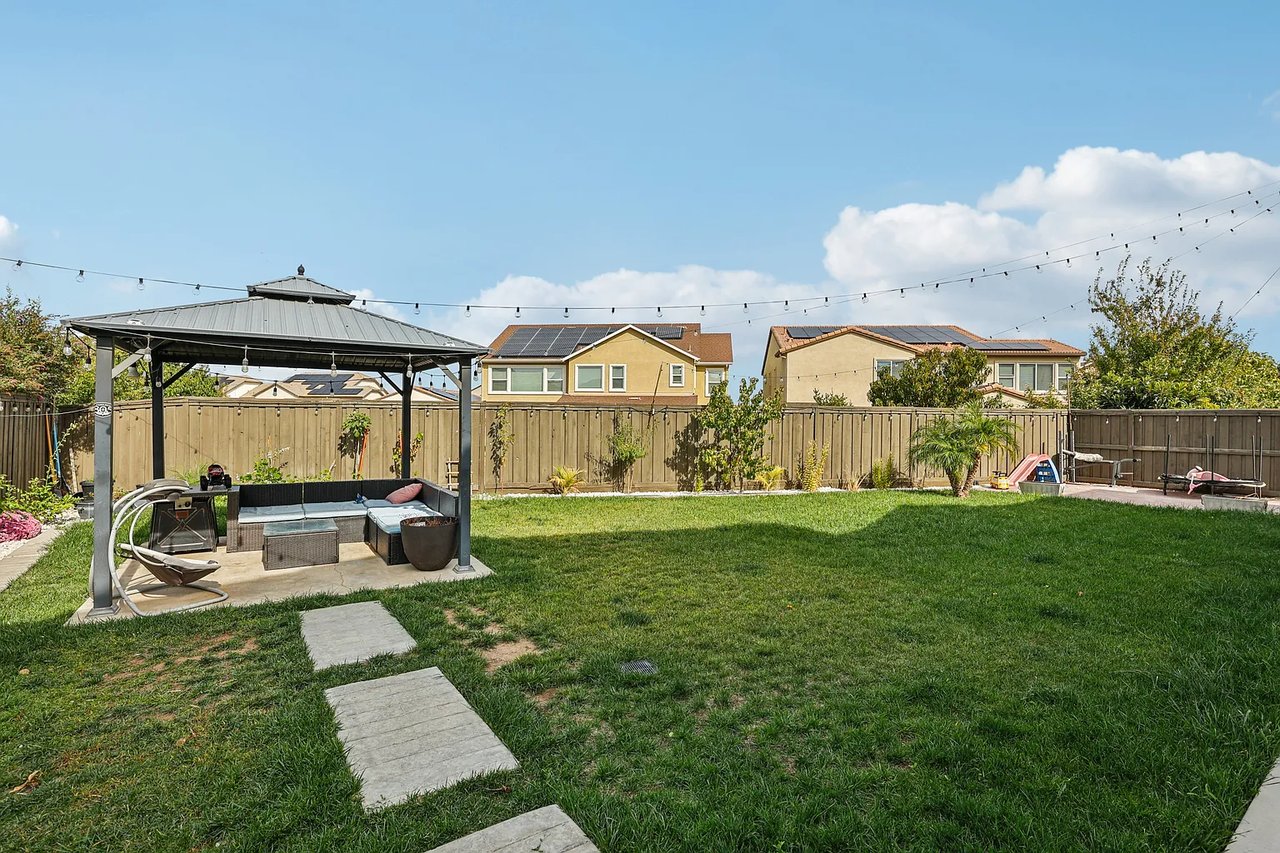
Backyard with a green lawn, covered gazebo seating, and overhead string lights.
Backyard patio beneath a metal-roof pergola, furnished with a sectional sofa and hanging chair.
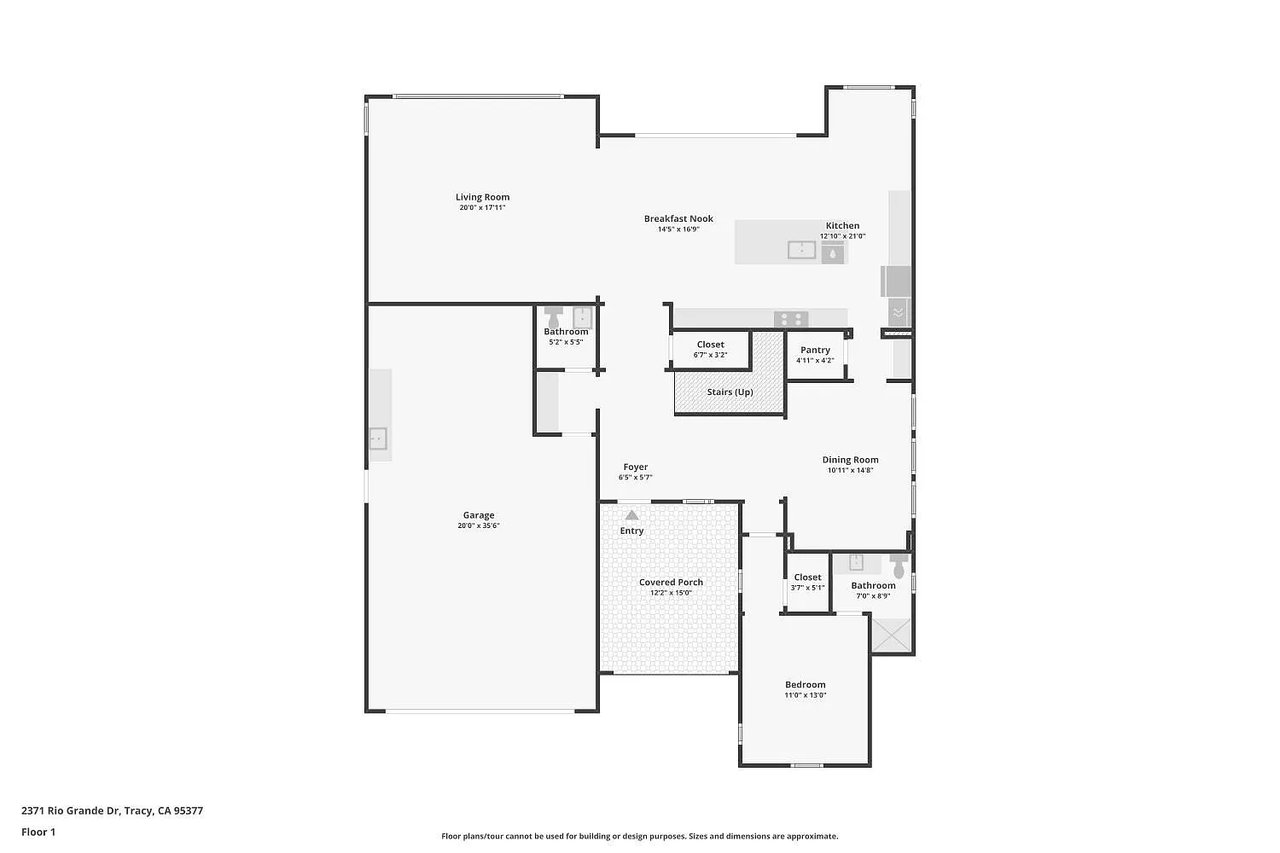
First-floor plan showing the living areas, garage, bedroom, bathrooms, and covered porch.
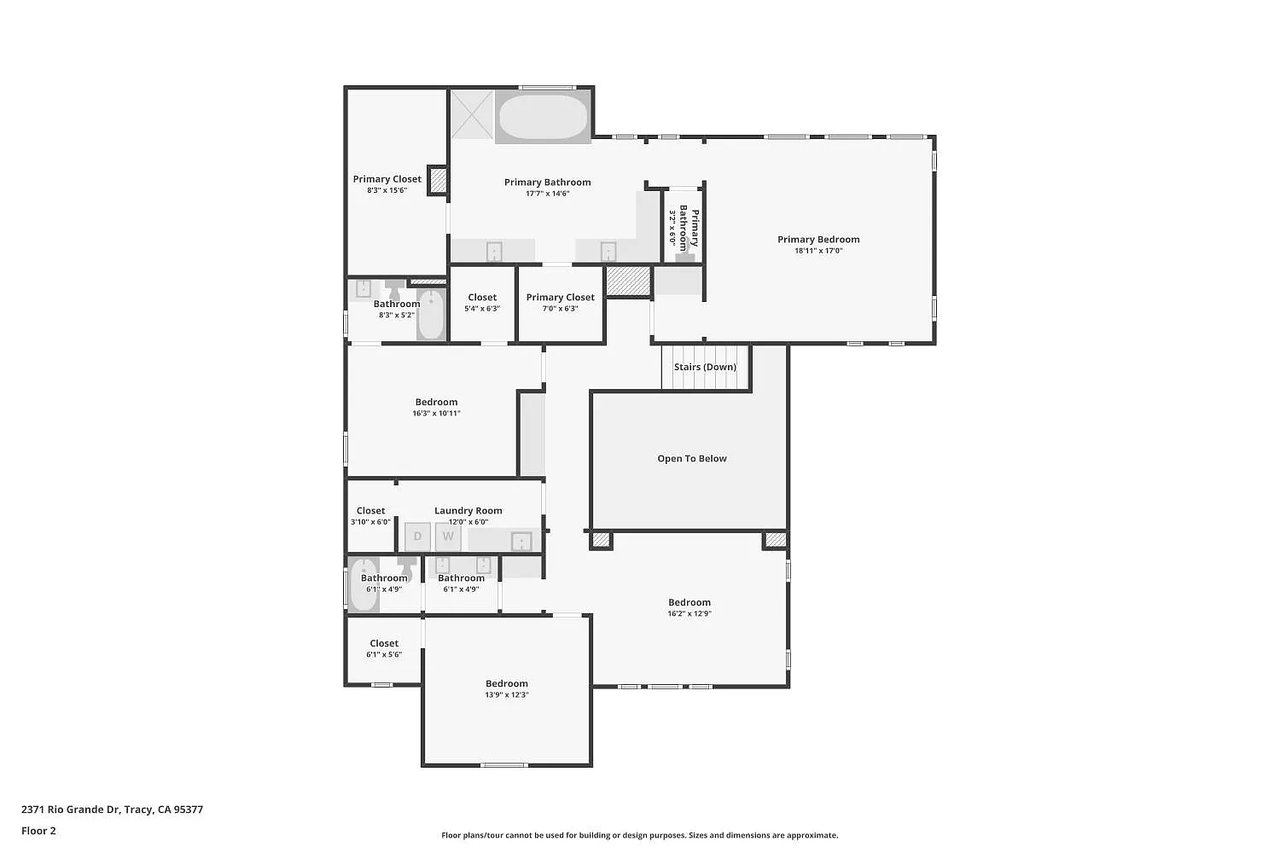
Second-floor home plan with four bedrooms, bathrooms, a laundry room, and an open-to-below area.
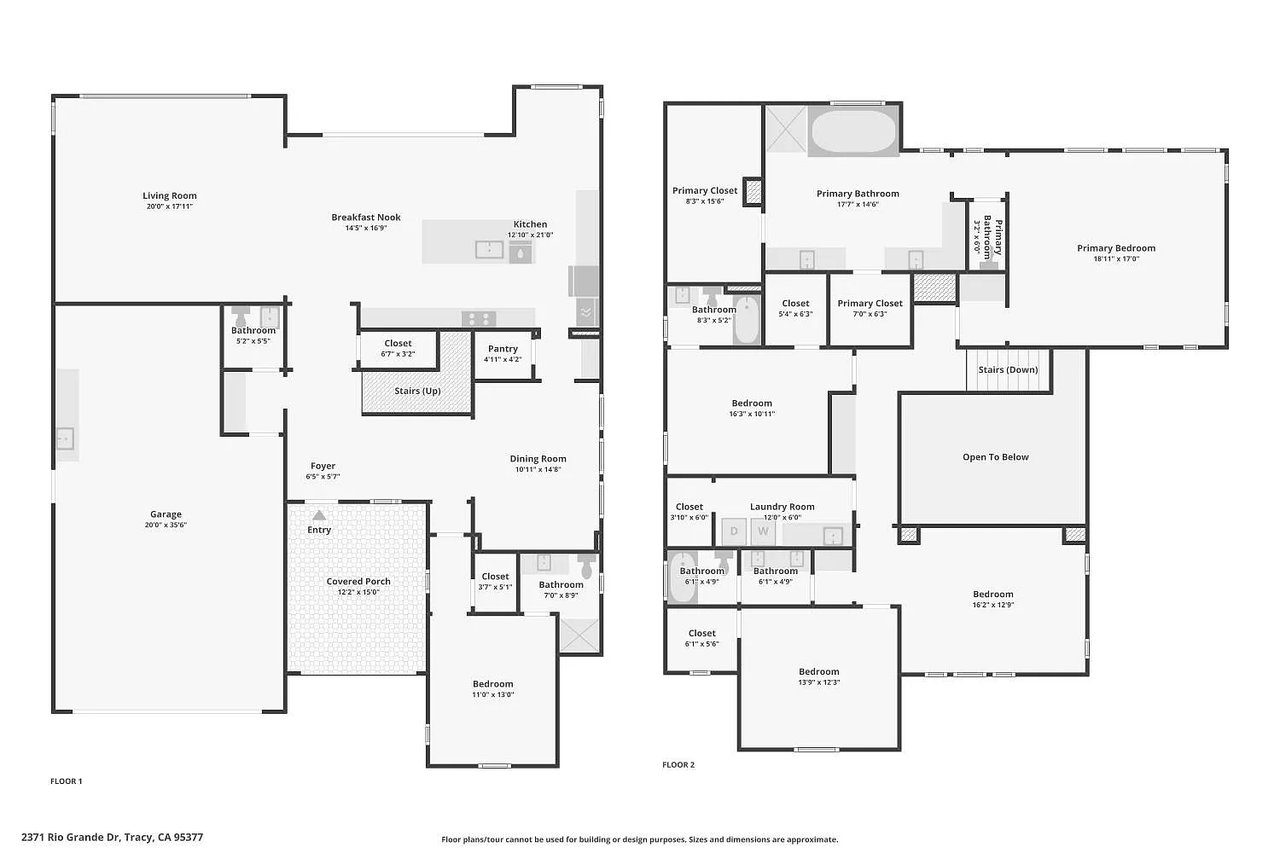
Two-level floor plan showing room layouts, dimensions, and labeled features of the home.
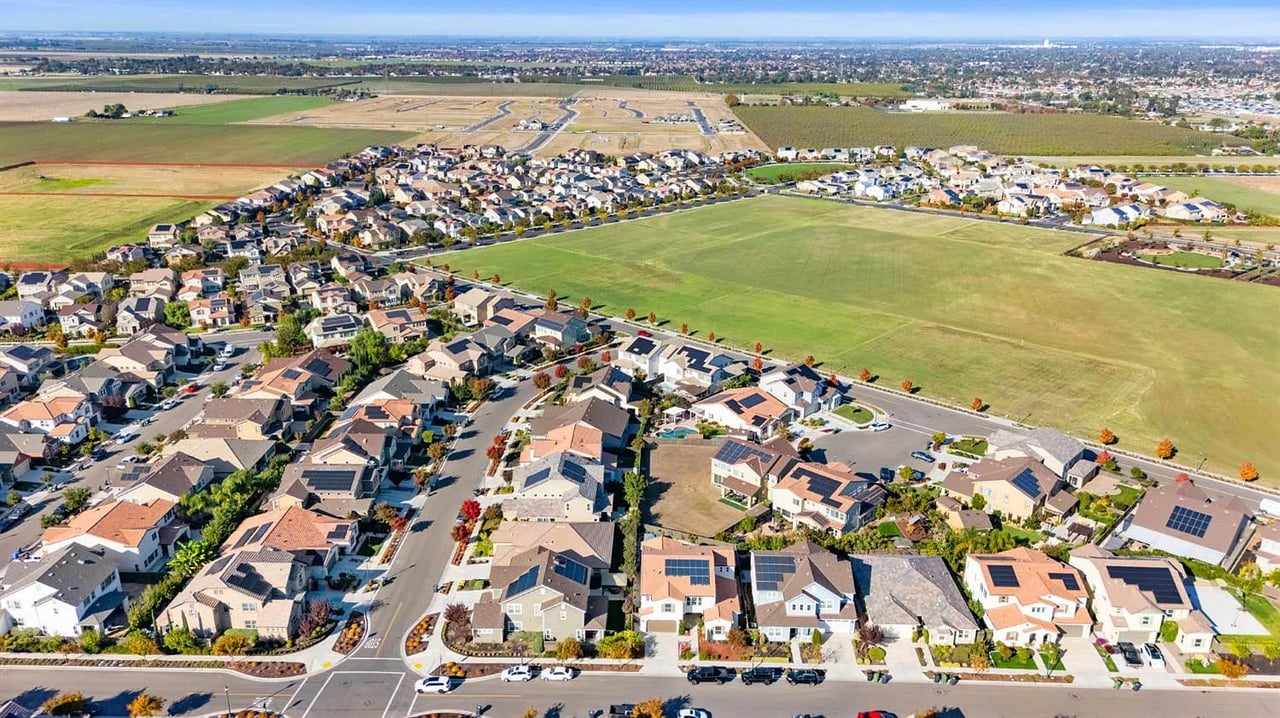
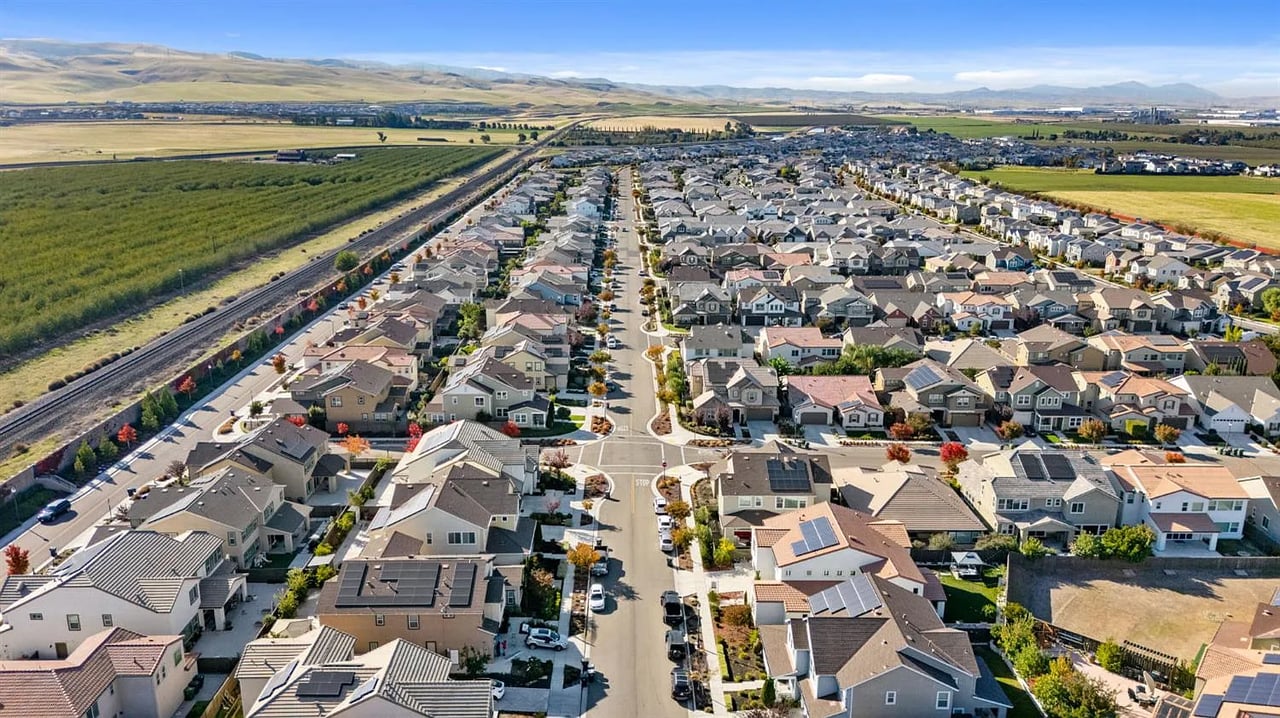
Aerial view of a suburban neighborhood beside a large open field, with farmland in the distance.
Aerial view of a residential neighborhood bordered by fields, with solar panels on several rooftops.
Aerial view of a suburban neighborhood beside green fields, with rolling hills in the distance.
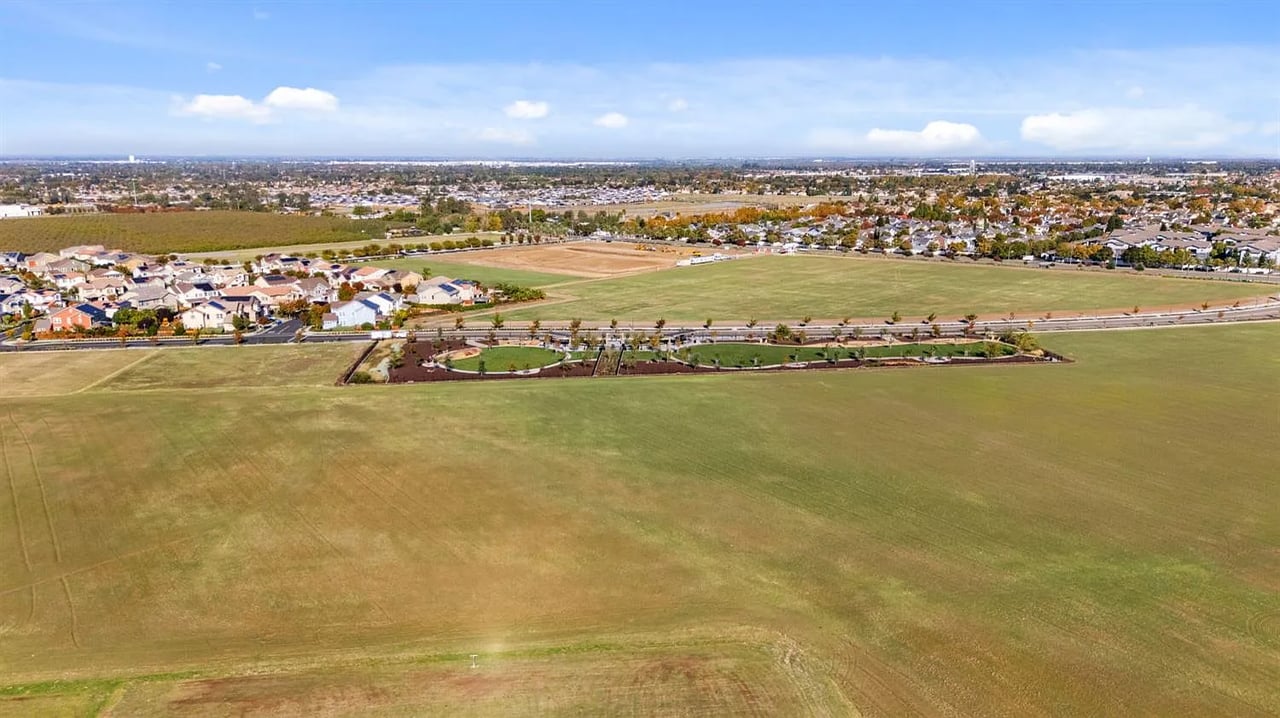
Aerial view of open fields beside a road, with residential neighborhoods in the distance.
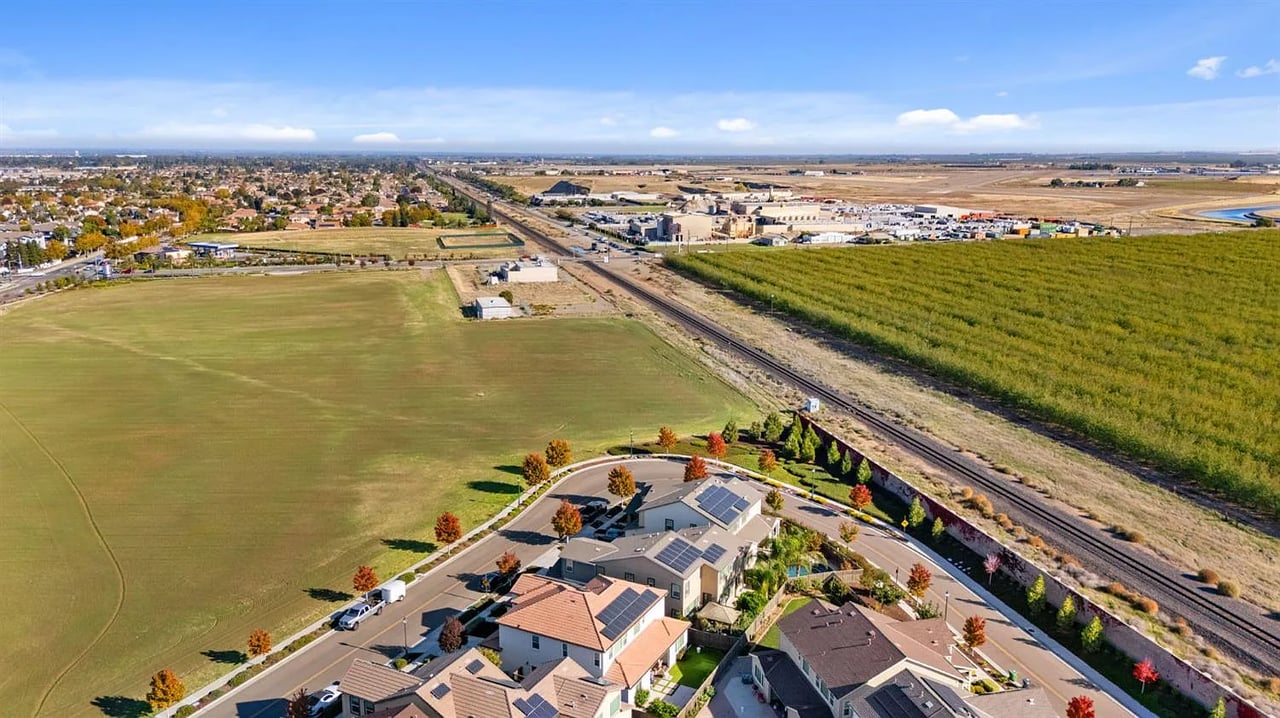
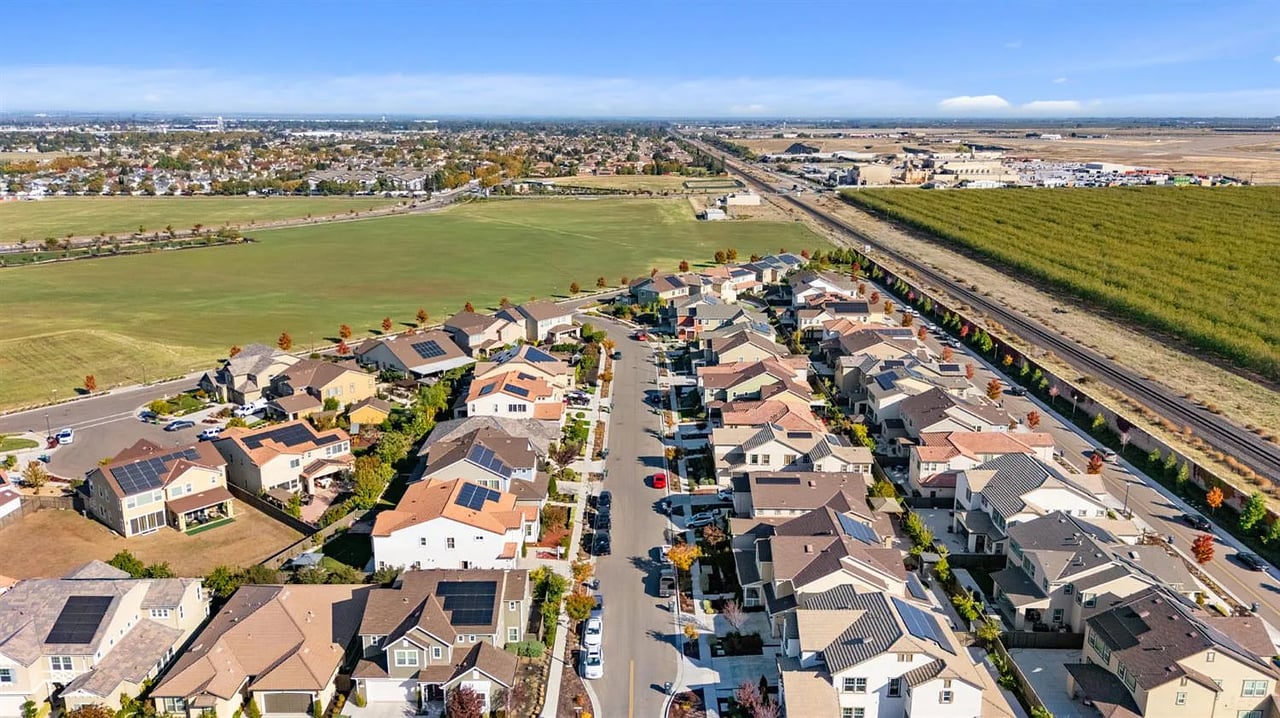
Aerial view of homes with rooftop solar panels beside a broad field and railroad tracks.
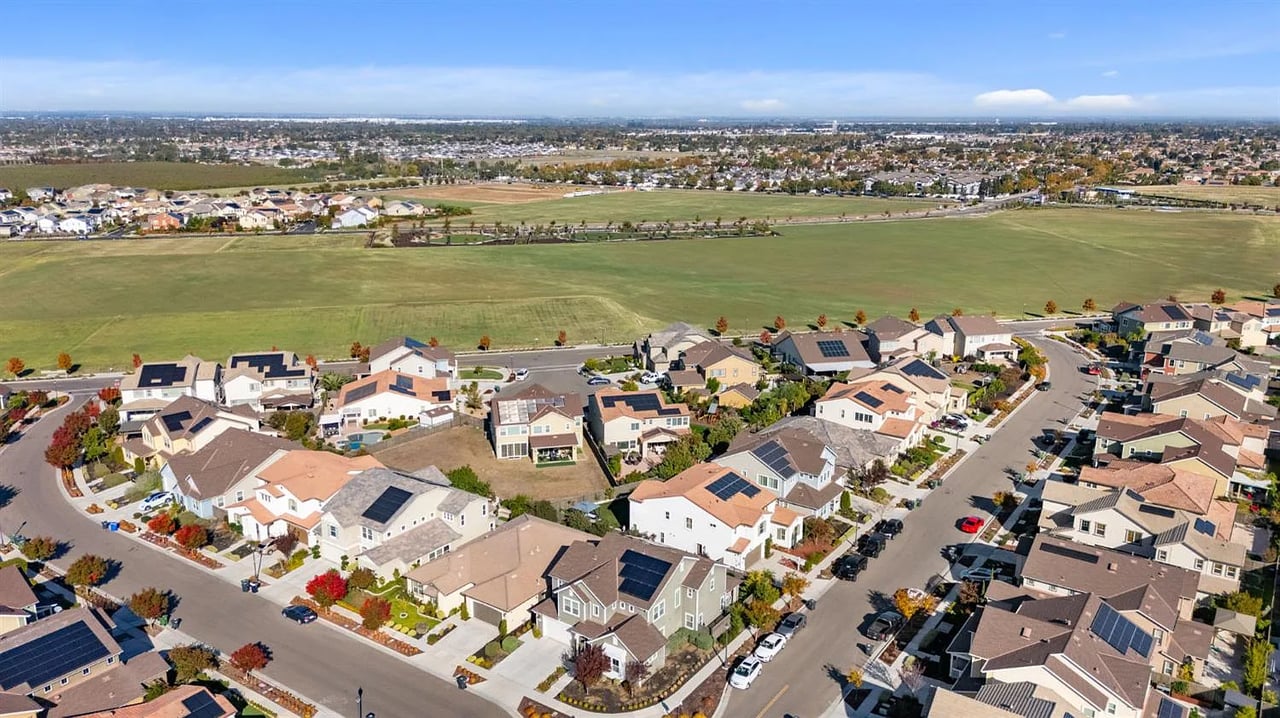
Aerial view of a broad open field bordered by a road, landscaped park, and suburban homes.
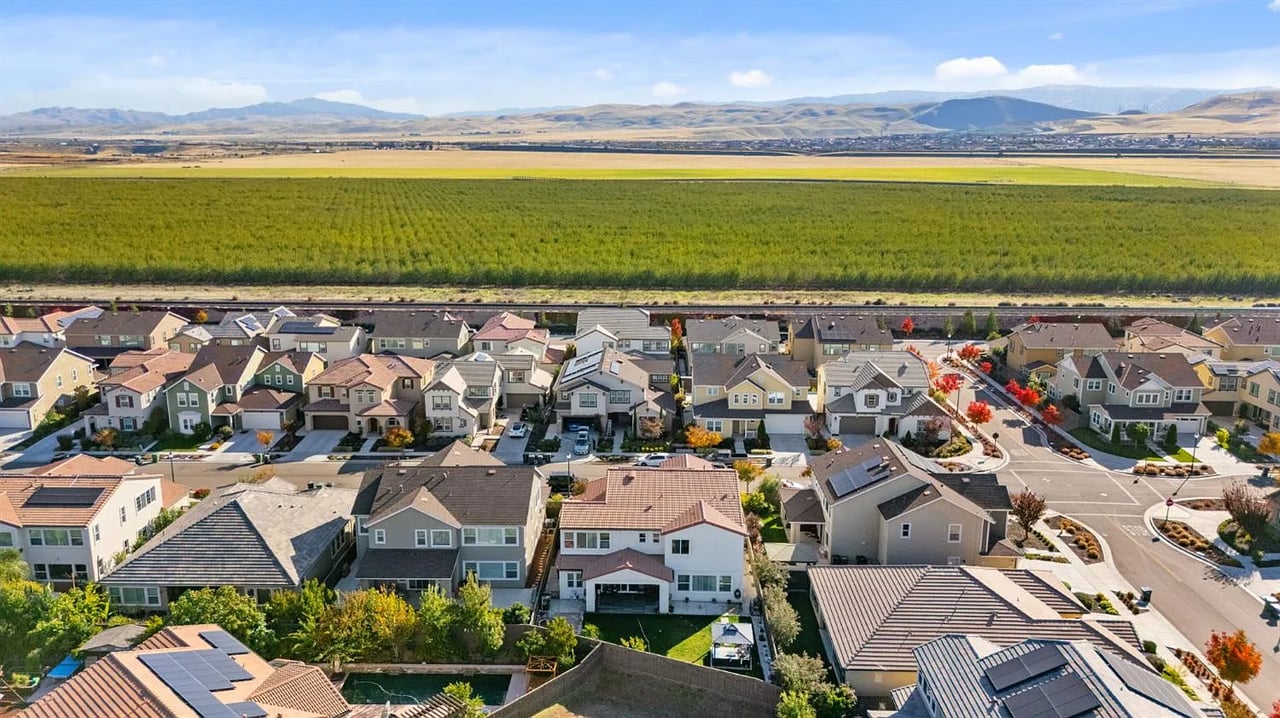
Aerial view of neighborhood homes beside a green field, with mountains on the horizon.
Aerial view of a residential neighborhood bordered by farmland, with railway tracks and distant mountains.
Aerial view of a suburban neighborhood bordered by open fields, with distant low hills.
Aerial view of a residential subdivision with solar-paneled homes, open fields, and railway tracks.
Aerial view of a residential neighborhood bordering a broad open field.
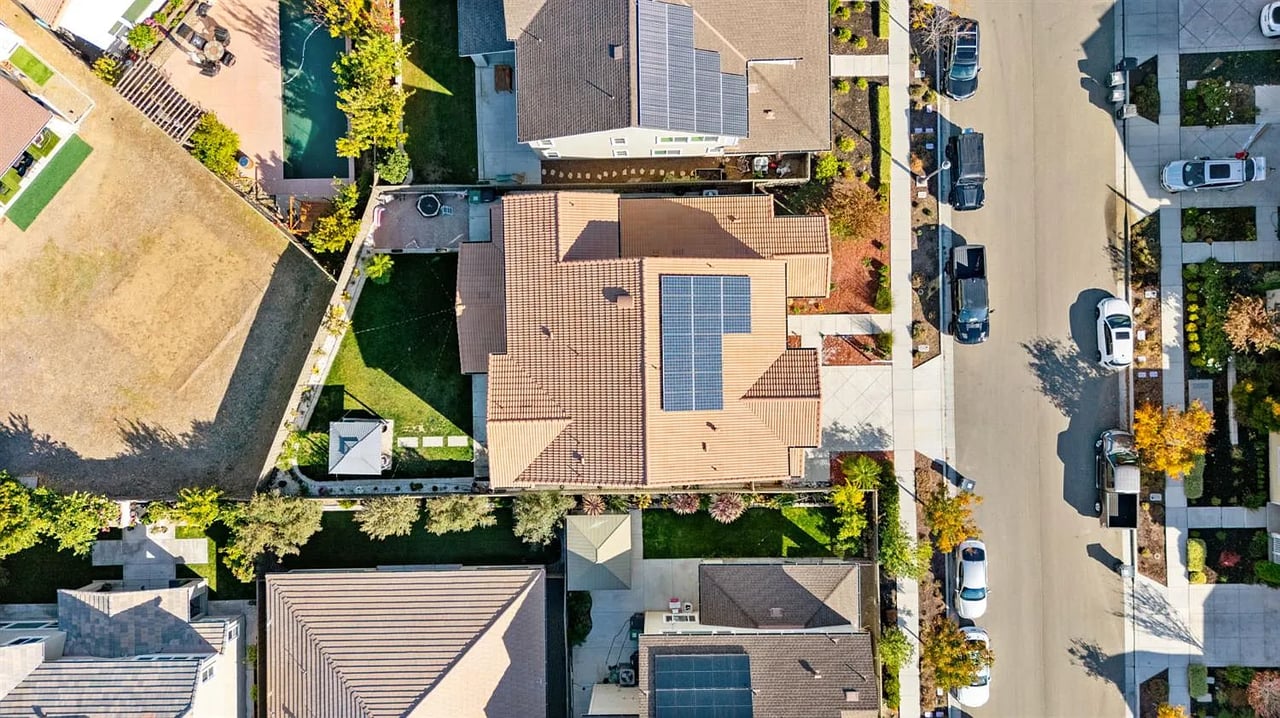
Aerial view of a tile-roofed home with solar panels and a landscaped yard.
VIEW PHOTOS

2371 Rio Grande Dr

5 Beds 5 Baths 3,755 Sq.Ft. 0.154 Acres

Description

Opportunity in Tracy's Ellis community for a beautiful home with the floor plan everyone wants! Open entrance with a private downstairs en-suite continuing to an expansive Great Room of gathering space and the kitchen of your dreams. Upstairs are the Primary Suite, a junior ensuite and a two bedroom tandem with a separate bath. The Primary suite is expansive with separate vanity sinks and two separate closets. The garage is finished with extensive storage, a separate full kitchen and engineered wood flooring. An landscaped yard includes a pergola-covered patio and separate gazebo for relaxing quiet conversations. Imagine coming home to settle into your own oasis and relax with family and friends...

Share Property

Location

2371 Rio Grande Drive, Tracy, CA 95377

Status

For Sale
William Doerlich

William Doerlich

TITLE

Broker (DRE02090890) for Realty ONE Group Today Pleasanton

Property Amenities

Interior
Kitchen Pantry Closet, Granite Counters, Kitchen Island, Stone Counters, Kitchen/Family Combo
Laundry room Laundry Room, Sink, Hookups Only, Inside, Other, Inside Room
Appliances Built-In Electric Oven, Built-In Electric Range, Free-Standing Refrigerator, Gas Cooktop, Range Hood, Ice Maker, Dishwasher, Disposal, Microwave, Double Oven, Self Cleaning Oven, Tankless Water Heater, Other
Flooring Carpet, Laminate, Tile, Wood, Other
Total Bedrooms: 5
Half Bathrooms: 1
Full Bathrooms: 4
Area & Lot
Lot Area 0.154 Acres
Living area 3,755 Sq.Ft.
MLS® ID 226055622
Year Built 2018
Architecture Styles Contemporary
Type Residential
Status For Sale
Exterior
Air conditioning Central Air
Heat type Central, Fireplace(s), Solar w/Backup
Water Source Public
Garage Space 3
Sewer Public Sewer
Parking 24'+ Deep Garage, Attached, Tandem, Garage Faces Front, Interior Access, Other
Roof Spanish Tile
Utilities Cable Available, Cable Connected, Public, Sewer Connected, Electric, Internet Available, Solar, Other
Two-story white stucco house with a double garage, wide driveway, and landscaped front yard.

Schedule a Showing

We would love to show you our beautiful property. Please select your preferred date and time below. An agent will be in touch shortly to confirm your appointment.

Schedule a Showing

We would love to show you our beautiful property. Please select your preferred date and time below. An agent will be in touch shortly to confirm your appointment.

Thank you for your interest in 2371 Rio Grande Drive, Tracy, CA 95377. We are reviewing your request and will be in touch shortly!

Mortgage Calculator

Estimate your monthly mortgage payment, including the principal and interest, property taxes, and HOA. Adjust the values to generate a more accurate rate.

All estimates are provided for informational purposes only. Actual amounts may vary.
$0,000 Your Payment 20 15 65
$0,000 Your Payment

Let's Start Your Real Estate Journey Together

Combining years of experience with a deep understanding of the Tri-Valley market, we offer tailored advice and strategies designed to ensure your success. From detailed market analyses to personalized consultation and beyond, we're here to support your real estate journey every step of the way. Reach out today