4112 Felicitia Ct
4112 Felicitia Ct
4112 Felicitia Ct
4112 Felicitia Ct
4112 Felicitia Ct
4112 Felicitia Ct
4112 Felicitia Ct
4112 Felicitia Ct
4112 Felicitia Ct
4112 Felicitia Ct
4112 Felicitia Ct
4112 Felicitia Ct
4112 Felicitia Ct
4112 Felicitia Ct
4112 Felicitia Ct
4112 Felicitia Ct
4112 Felicitia Ct
4112 Felicitia Ct
4112 Felicitia Ct
4112 Felicitia Ct
4112 Felicitia Ct
4112 Felicitia Ct
4112 Felicitia Ct
4112 Felicitia Ct
4112 Felicitia Ct
4112 Felicitia Ct
4112 Felicitia Ct
4112 Felicitia Ct
4112 Felicitia Ct
4112 Felicitia Ct
VIEW PHOTOS
$490,000

4112 Felicitia Ct

4 Beds 3 Baths 1,905 Sq.Ft. 6,012 Sq.Ft.

Description

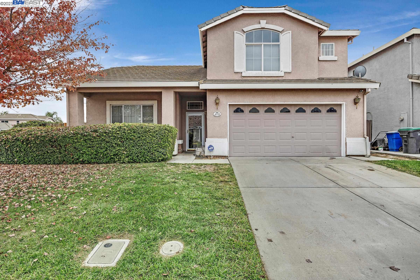
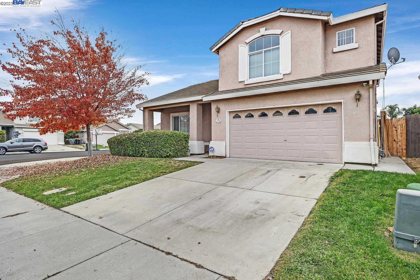
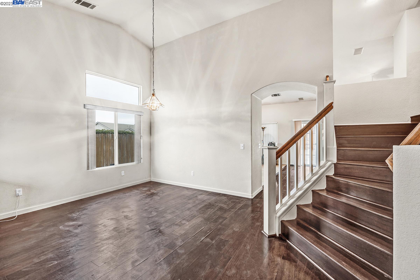
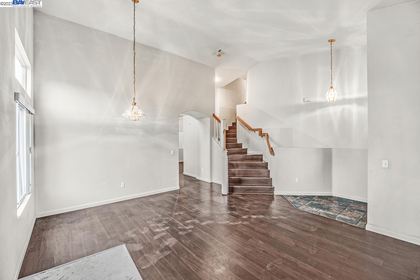
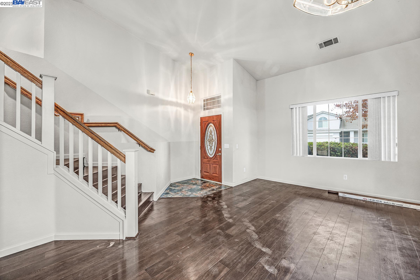
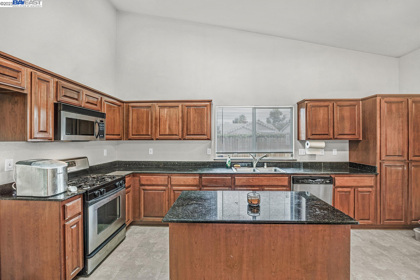
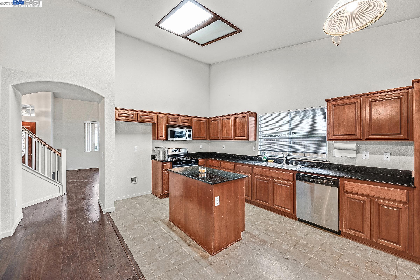
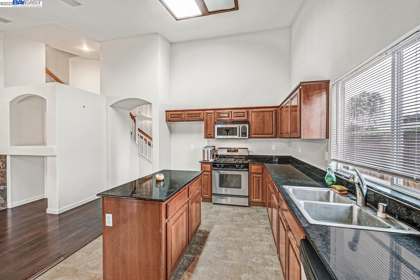
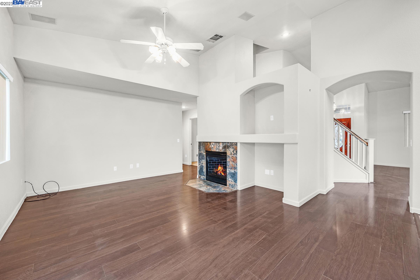
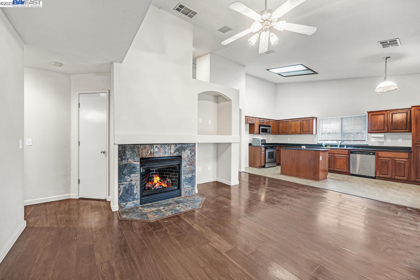
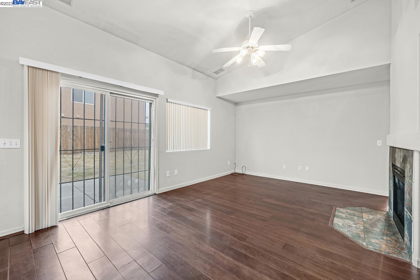
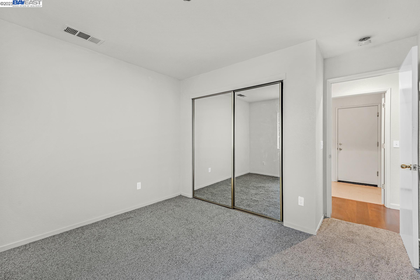
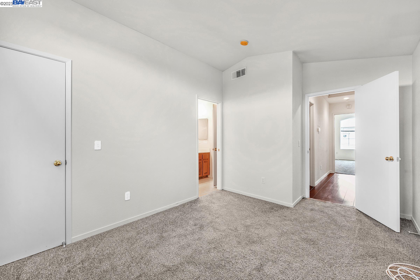
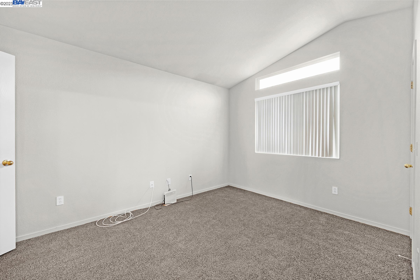
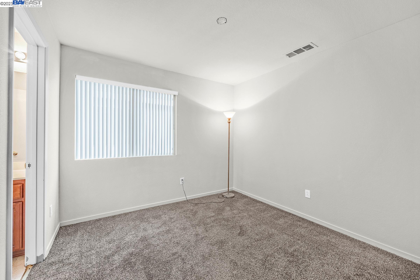
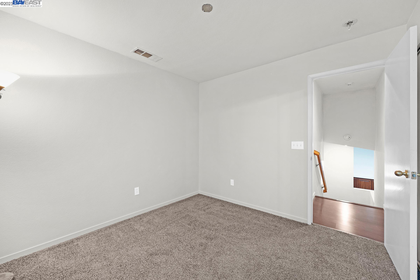
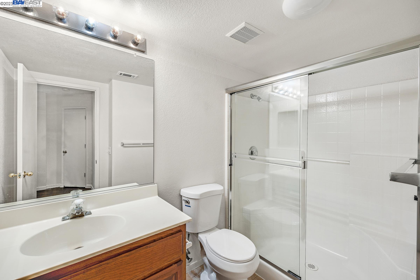
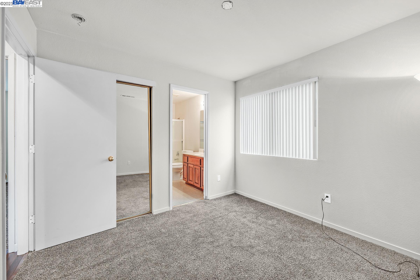
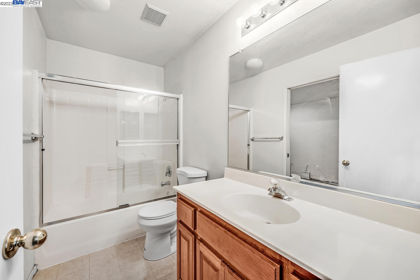
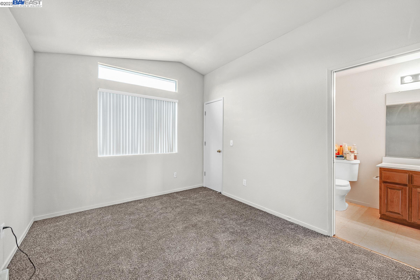
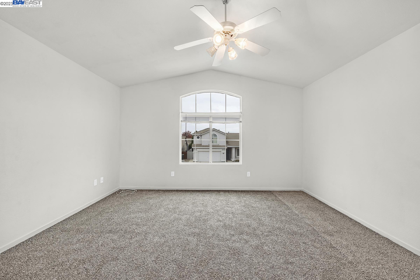
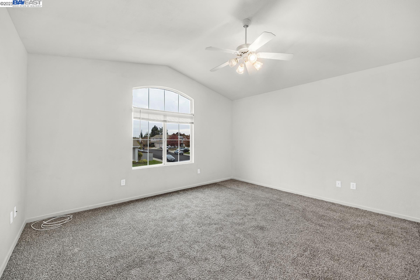
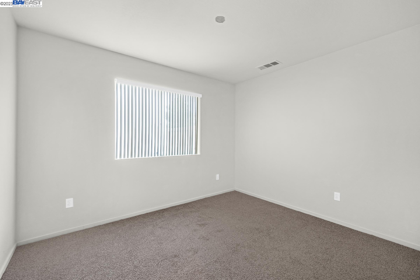
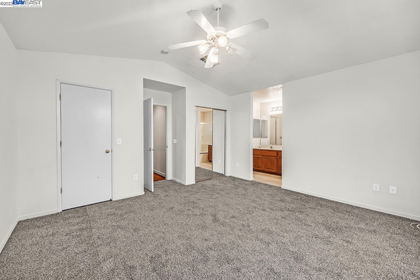
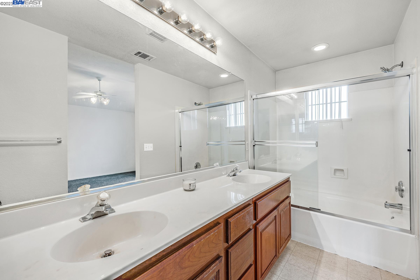
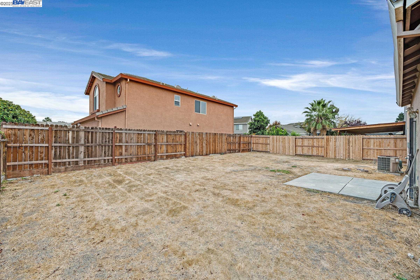
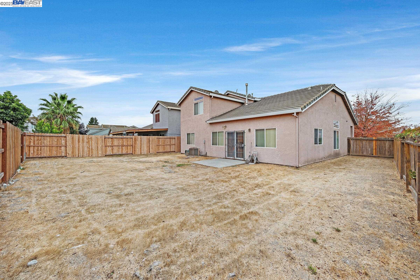
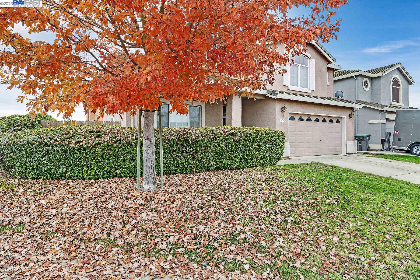
Welcome to your dream home in the heart of Weston Ranch, Stockton! This stunning 4-bedroom, 3-bathroom gem is a two-story residence that epitomizes both comfort and style. Nestled on a spacious corner lot within a peaceful cul-de-sac, this is a perfect blend of suburban tranquility and modern convenience. As you step inside, you'll be greeted by 1905 sqft of meticulously designed living space. The lower level features a convenient and private 1-bedroom, ideal for guests or as a home office, upgraded kitchen, showcasing beautiful granite countertops and contemporary finishes. The entire home boasts a harmonious mix of elegant tile, warm laminate floors, and carpets, providing a cozy yet sophisticated ambiance throughout. Upstairs, you'll find three additional well-appointed bedrooms, each offering ample space and natural light. The entire layout has been thoughtfully designed to maximize both privacy and shared living spaces. This home not only provides a comfortable living space but also places you in the desirable Weston Ranch community, known for its friendly atmosphere and convenient amenities. Don't miss the opportunity to make this house your home. Schedule a showing today and discover the lifestyle that awaits you in Weston Ranch!"

Share Property

Location

4112 Felicitia Ct, Stockton, CA 95206

Status

Sold

Date Sold

January 12, 2024
William Doerlich

William Doerlich

TITLE

Broker (DRE02090890) for Realty ONE Group Today Pleasanton

Property Amenities

Interior
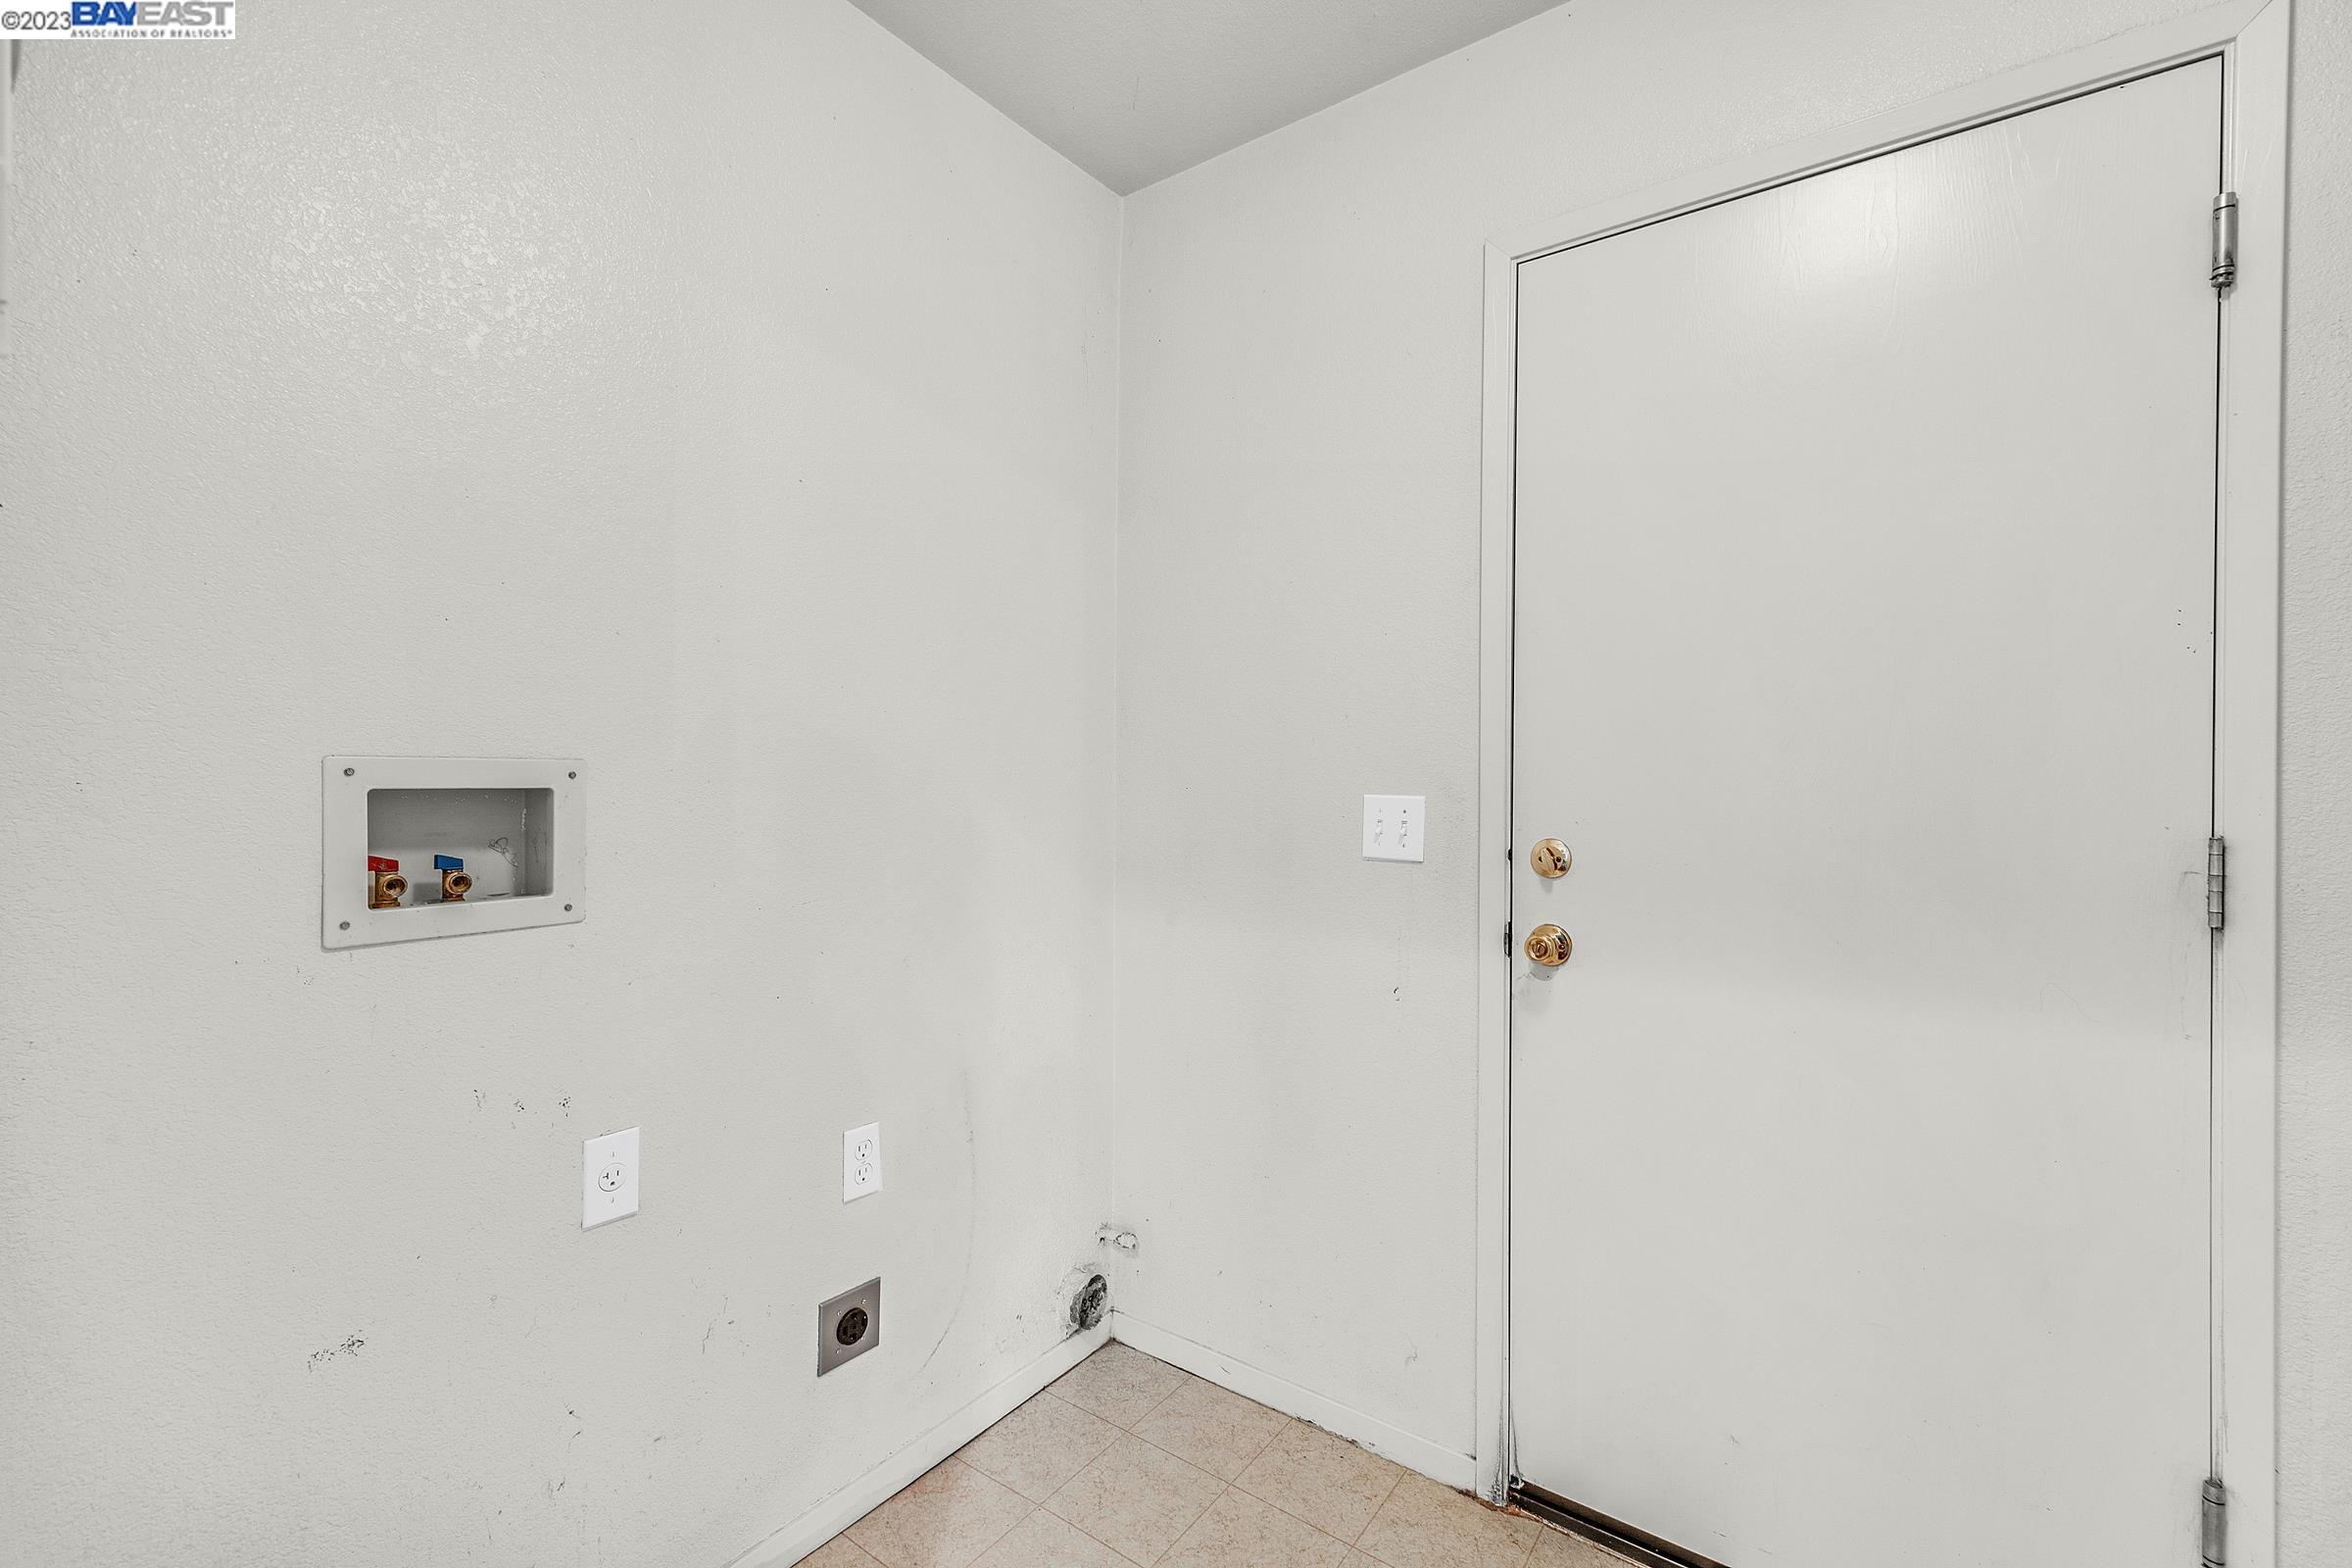
Laundry room 220 Volt Outlet, Hookups Only
Fireplace Brick, Wood Burning
Appliances Dishwasher, Gas Range, Microwave, Free-Standing Range
Flooring Hardwood Flrs Throughout, Carpet
Total Bedrooms: 4
Full Bathrooms: 3
Area & Lot
Total area 1,905 Sq.Ft.
Lot Area 6,012 Sq.Ft.
Living area 1,905 Sq.Ft.
MLS® ID 41044872
Year Built 2002
Architecture Styles Contemporary
Type Residential
Status Sold
Exterior
Stories 2
Pool None
Heat type Zoned
Water Source Public
Garage Space 2.0
Other Exterior Features Back Yard, Front Yard
Parking Garage Door Opener
Lot Features Close to Clubhouse, Cul-De-Sac
Finance
Sales Price $490,000

360 Virtual Tour

Take a tour of this property

Let's Start Your Real Estate Journey Together

Combining years of experience with a deep understanding of the Tri-Valley market, we offer tailored advice and strategies designed to ensure your success. From detailed market analyses to personalized consultation and beyond, we're here to support your real estate journey every step of the way. Reach out today